New-build: building within climate and material constraints
In the coming years, new construction in the non-residential sector will change fundamentally. Stricter climate targets, material shortages, grid congestion, and new European regulations are shifting the focus from ‘energy-efficient building’ to building within a demonstrable CO₂ budget over the entire lifespan. This requires different choices at the outset of the design. ABT embraces this transition and consciously focuses on technically complex and architecturally ambitious projects, where design, construction, and sustainability are inextricably linked.
We expressly do not view new-build projects as a volume market, but as a design challenge involving social responsibility. Buildings must not only be functional and comply with regulations, but also add value in the long term: through flexibility of use, adaptability in construction and careful selection of materials. It is precisely in this context that scope arises for clear structural concepts and timeless architecture.
Building in a more creative and smarter way
The focus is shifting from the operational phase alone to the entire life cycle of buildings. Material-related emissions are becoming an increasingly decisive factor and form an integral part of design choices. ABT is therefore actively investing in knowledge development in the fields of material reduction, lean construction and reuse. Not only by seeking out alternative materials, but above all by building in a more creative and smarter way.
From low-carbon concrete and timber construction to glass engineering and circular load-bearing structures: we research and implement solutions that make ‘Paris Proof’ new-builds feasible whilst remaining architecturally compelling. In doing so, we look firmly to the future: buildings must be prepared for changes in function, heavier installations and future modifications, without the need for major refurbishments.
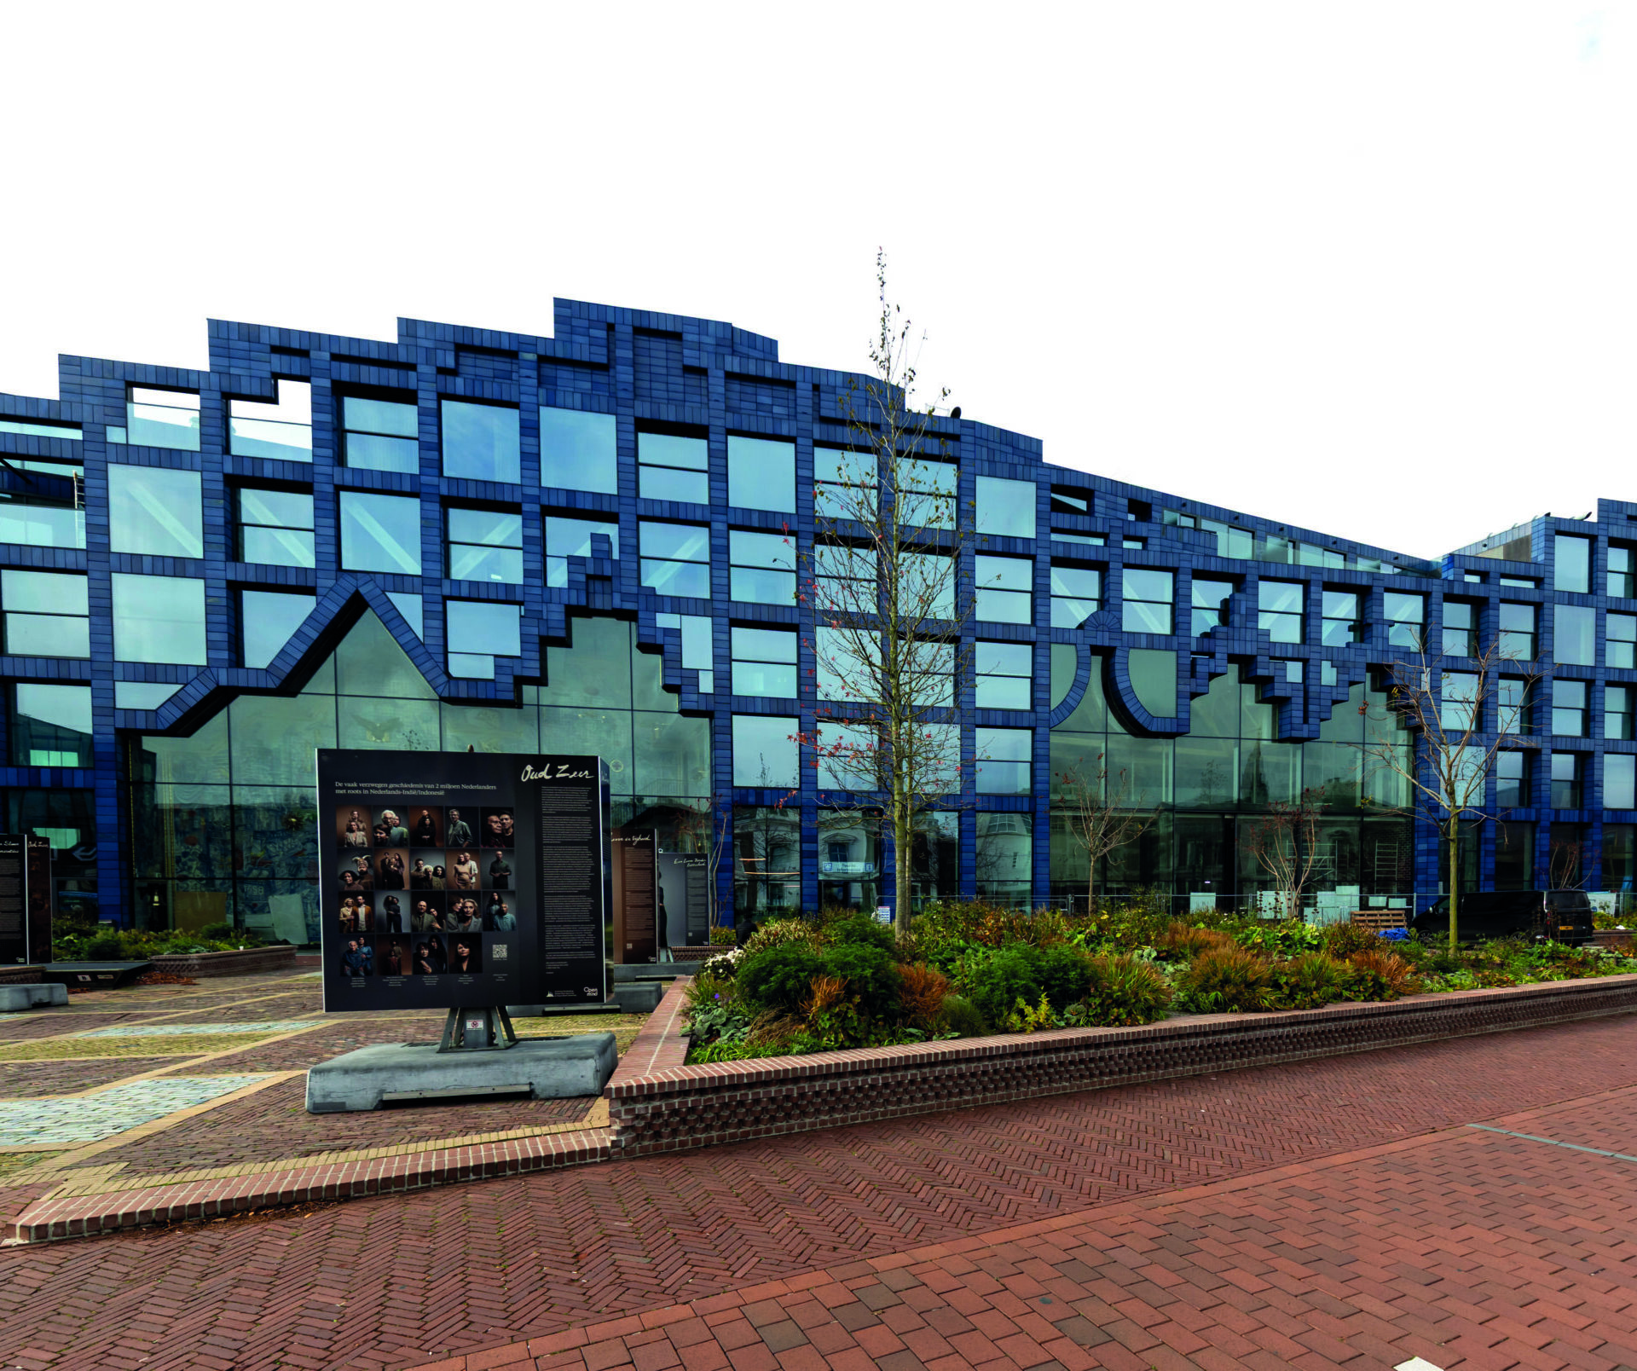
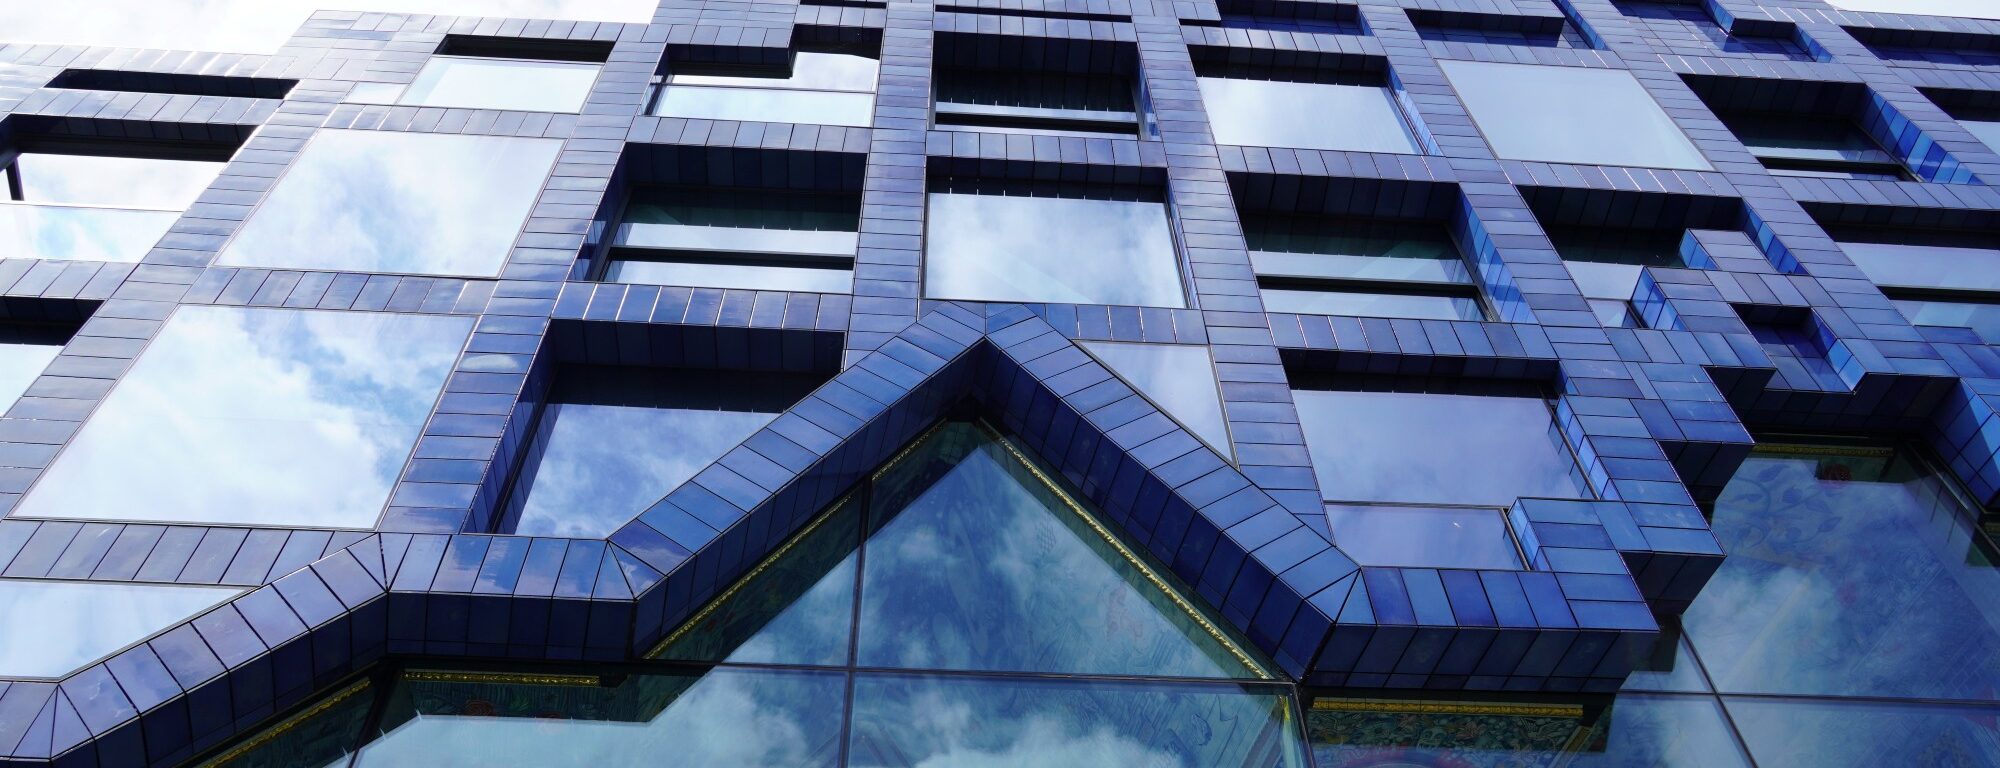
Image: Huis van Delft © Sander Koning
Honest advice and measurable choices
The materials revolution calls for sharp analysis and nuance. Green claims are not always what they seem. Thanks to our position as an independent adviser, we can maintain a critical perspective and make well-founded choices. We help clients navigate the balance between ambitions, regulations and feasibility, and make the consequences of design choices measurable and transparent.
Through initiatives such as ABT Paris Proof Concrete, our expertise in timber construction and collaborations within Oosterhoff – including with bbn adviseurs, Huygen and Adviesbureau Lüning as part of Hout Totaaladvies – we are taking concrete steps towards future-proof new-build projects. With CircleWood, we are also realising modular timber construction concepts that prioritise flexibility, reusability and speed.
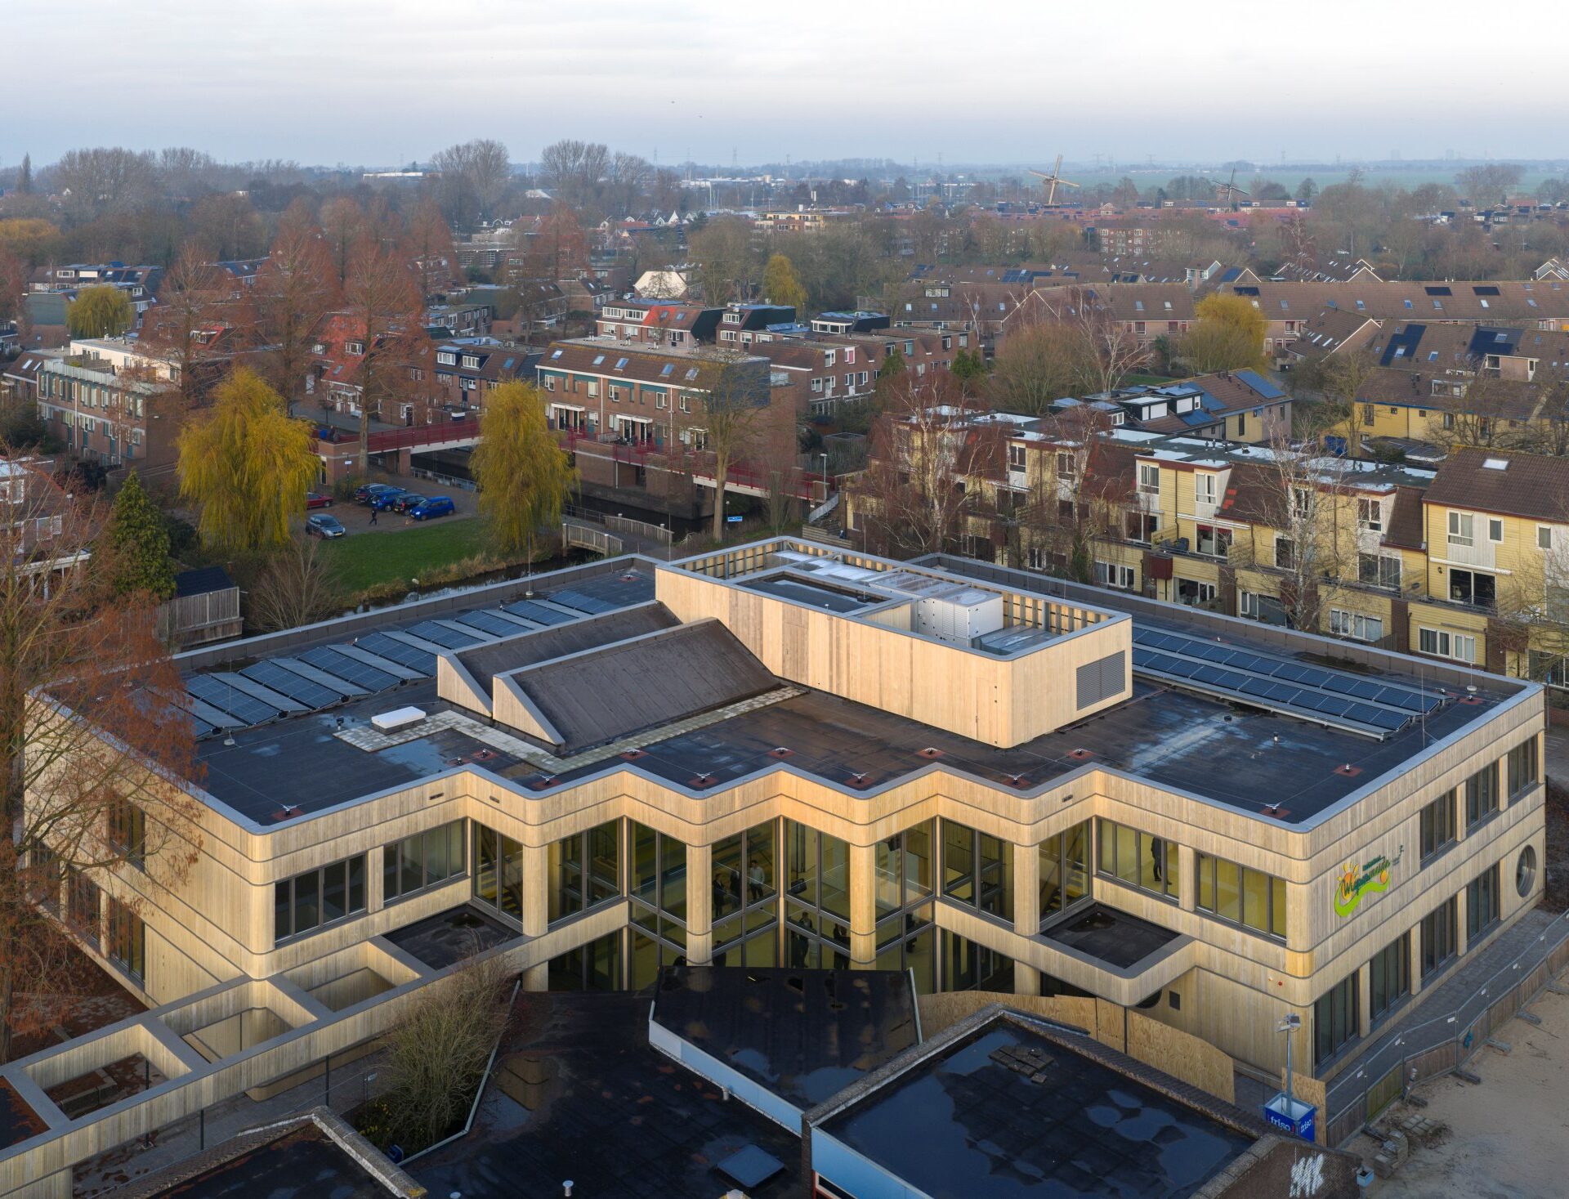
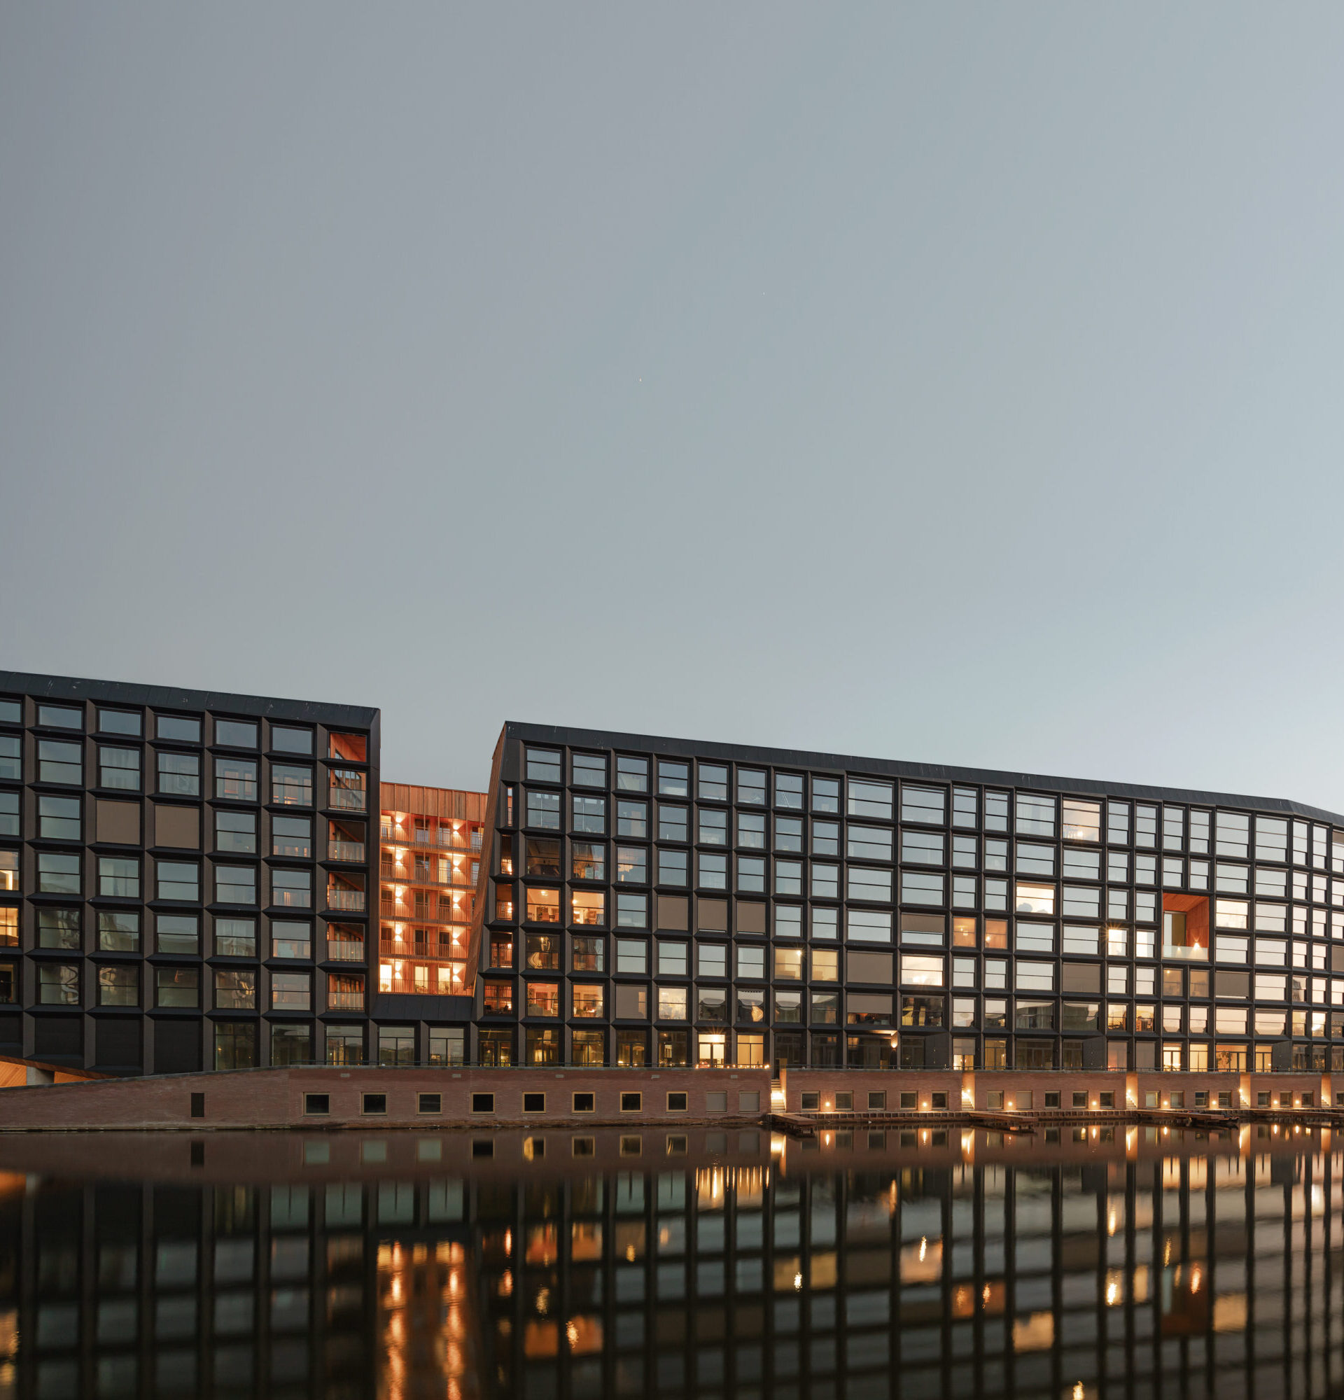
Image: Wisperweide © Ossip van Duivenbode
Intrinsic motivation to innovate
ABT is a practice of technically driven specialists with a strong affinity for architecture. This combination lies at the heart of our motivation. We do not view the increasingly stringent climate and material requirements as a constraint, but as a design challenge. A challenge that calls for collaboration, research and a willingness to look beyond conventional solutions.
Together with clients who share this ambition, we develop buildings that not only meet today’s requirements but are also equipped to handle the demands of tomorrow. In this way, through concrete projects, we demonstrate that ‘Paris Proof’ new-builds are not a vision of the future, but a reality that is taking shape right now.

Image: Jonas’ © Sebastian van Damme
Want to know more about what ABT can do for you?
Feel free to call one of the specialists below. Or let us know your question via the link below and we will get in touch with you.

Projects


Wisperweide
Wisperweide
Huis van Delft
Huis van Delft
Redevelopment of Schouwburg Ogterop
Redevelopment of Schouwburg Ogterop
Jonas’
Jonas’

The Dordthuis
The Dordthuis

Amsterdam Court
Amsterdam Court

Ziggo Dome
Ziggo Dome