Wilhelmina Kinderziekenhuis
| Client | UMC Utrecht |
| Completion time | 2024 - 2028 |
| Market | Healthcare |
| In collaboration with | EGM architecten, Sweco, Aronsohn, Bouwbedrijf Berghege, Hoppenbrouwers, Jael Bouwadvies en Techisch Buro de Vries |
| Location | Utrecht |
| Project scope | 7.700 m2 |
| Expertises | |
Delivery phase 1
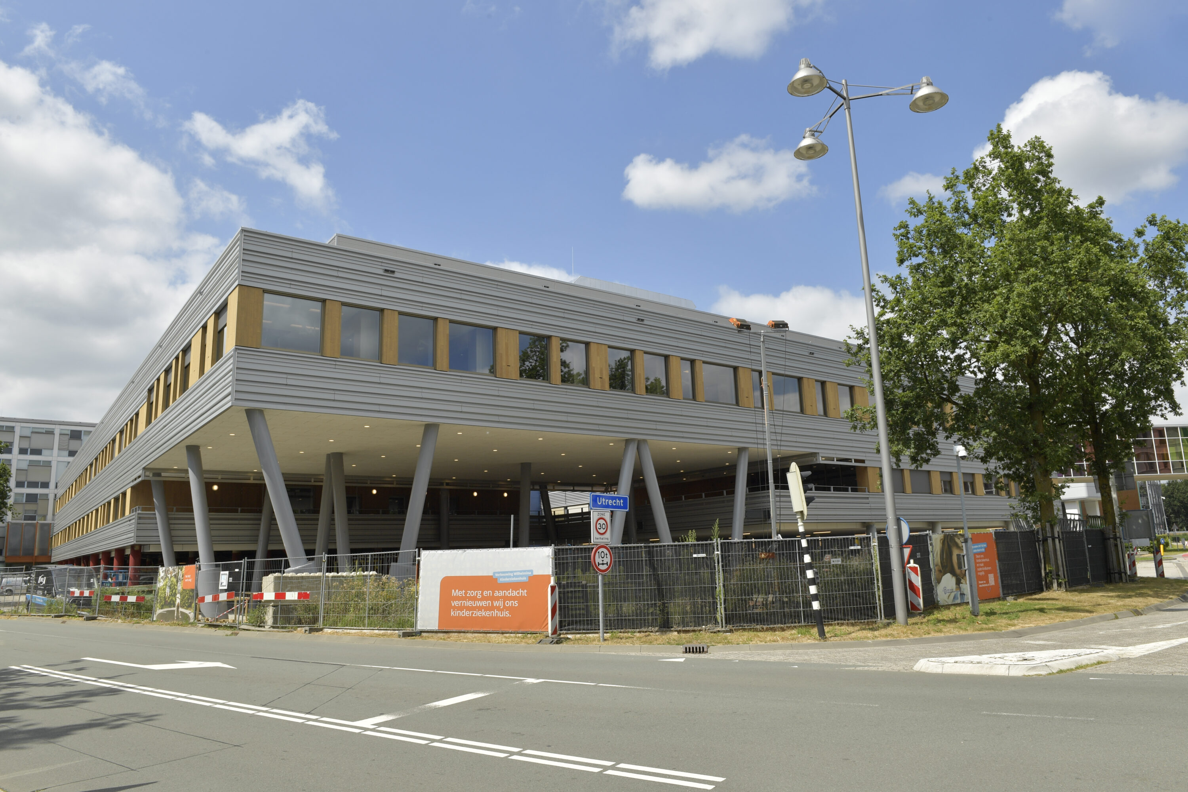
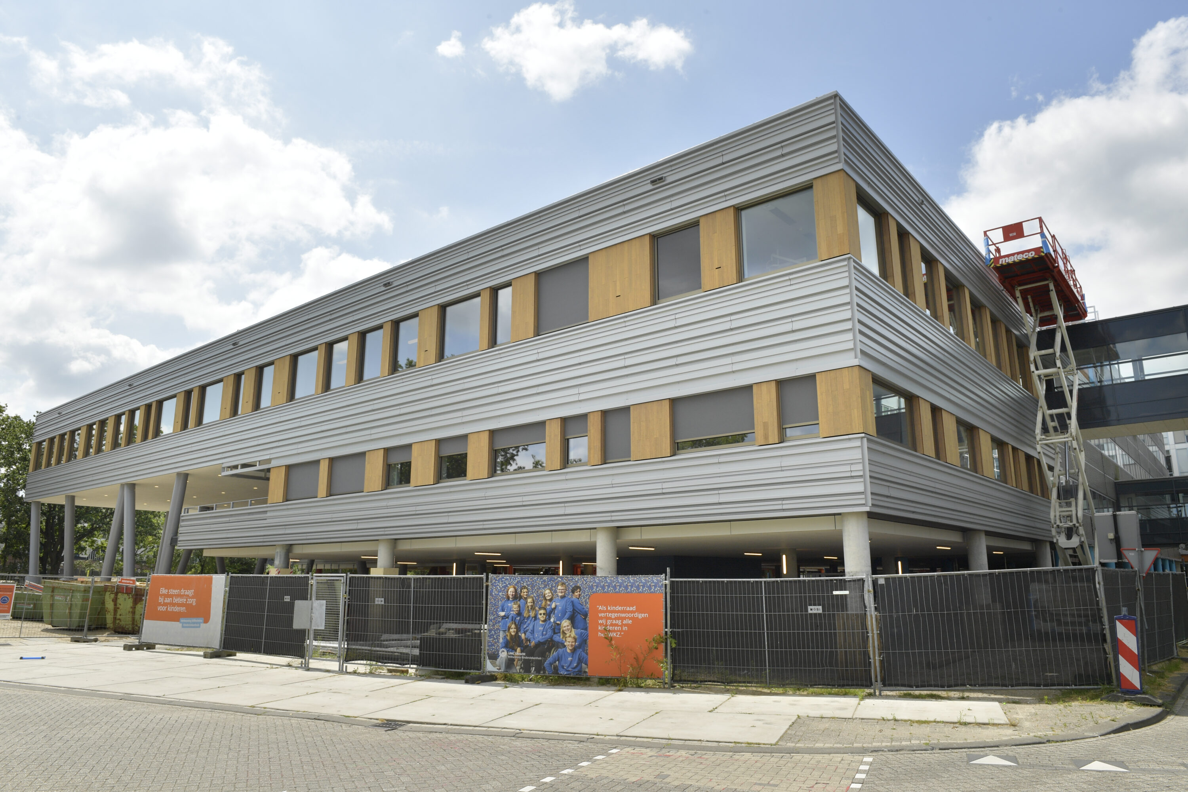
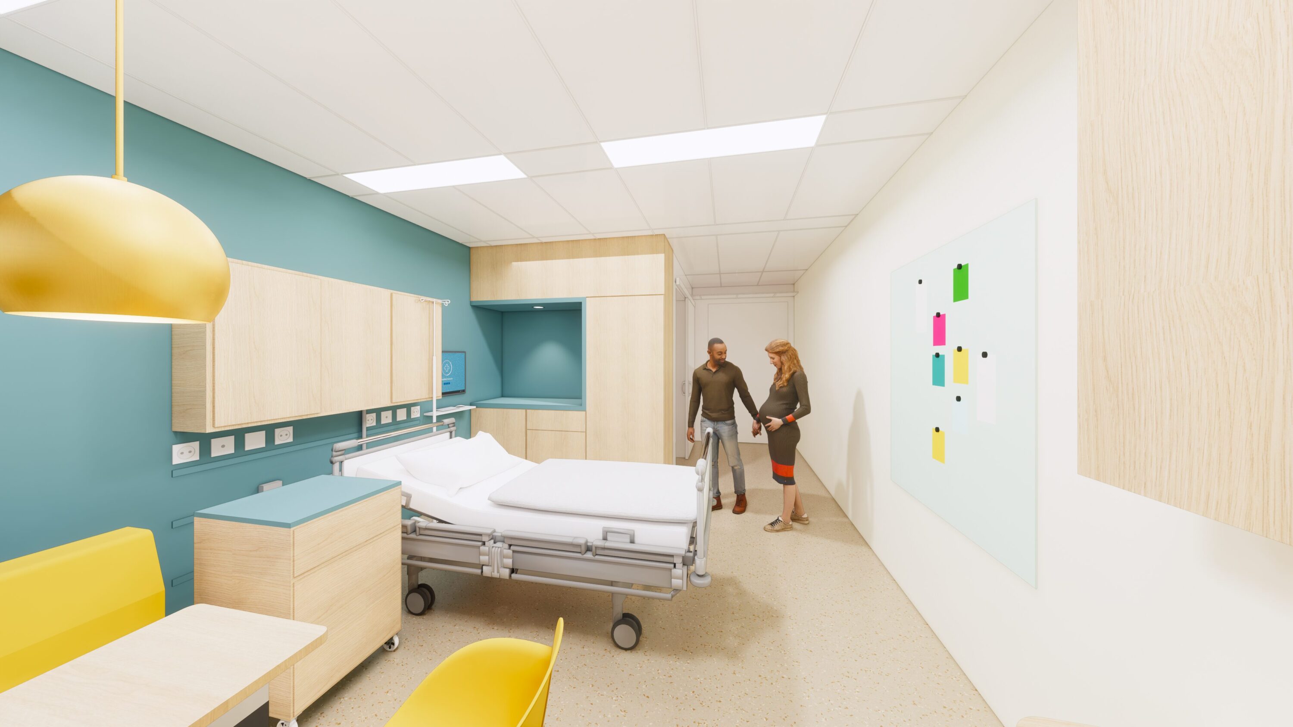
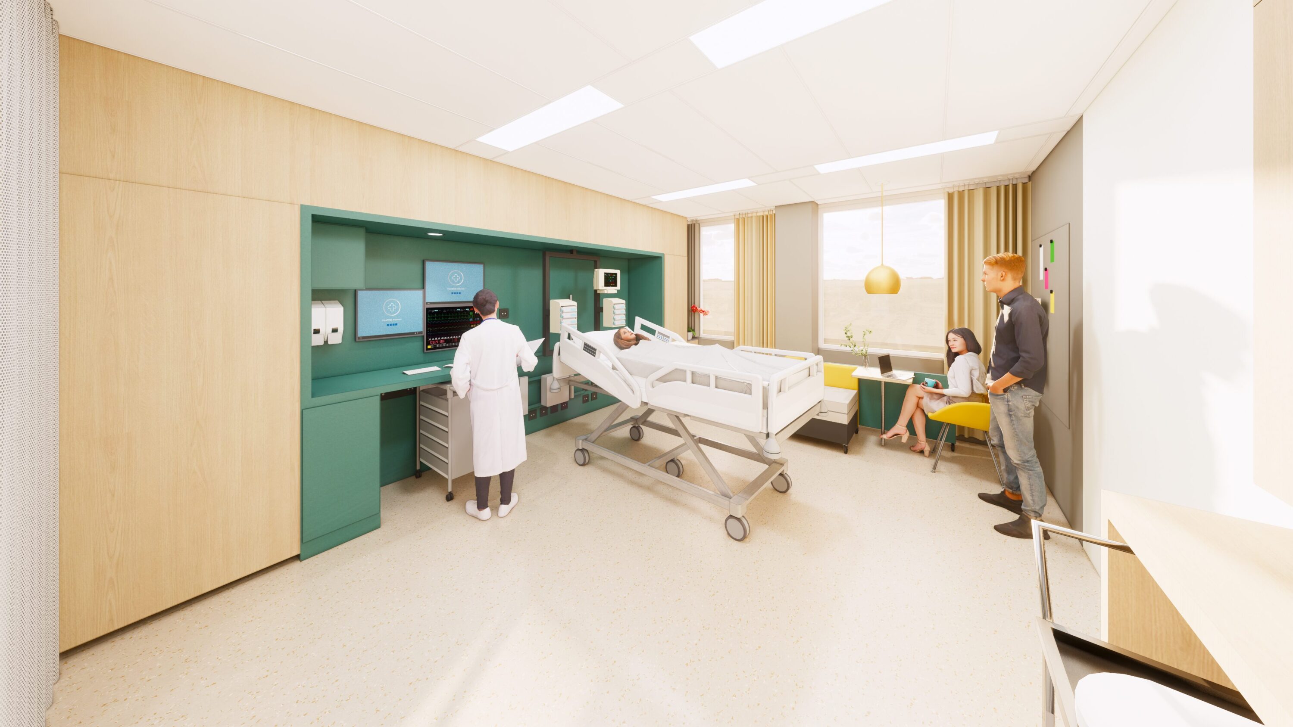
The first phase of the renovation was completed in July 2026. With the renovation of the Pediatric Intensive Care/PICU, High Care, triage, and other care departments, among others, the children’s hospital gains a modern care environment in which the child, family, and care team take center stage. The new and renovated departments offer more space, tranquility, and privacy for patients, parents, and caregivers. Single rooms and rooming-in make it possible for parents and caregivers to stay close to their child, even during intensive care pathways.
The completion of this phase is an important step within the broader renovation of the WKZ. After the renovated spaces are put into use, work will continue step by step on the renovated children’s hospital, including subsequent departments and building sections such as neonatal care, the remainder of the outpatient clinic, and the operating room center.
Building for care that continues 24/7
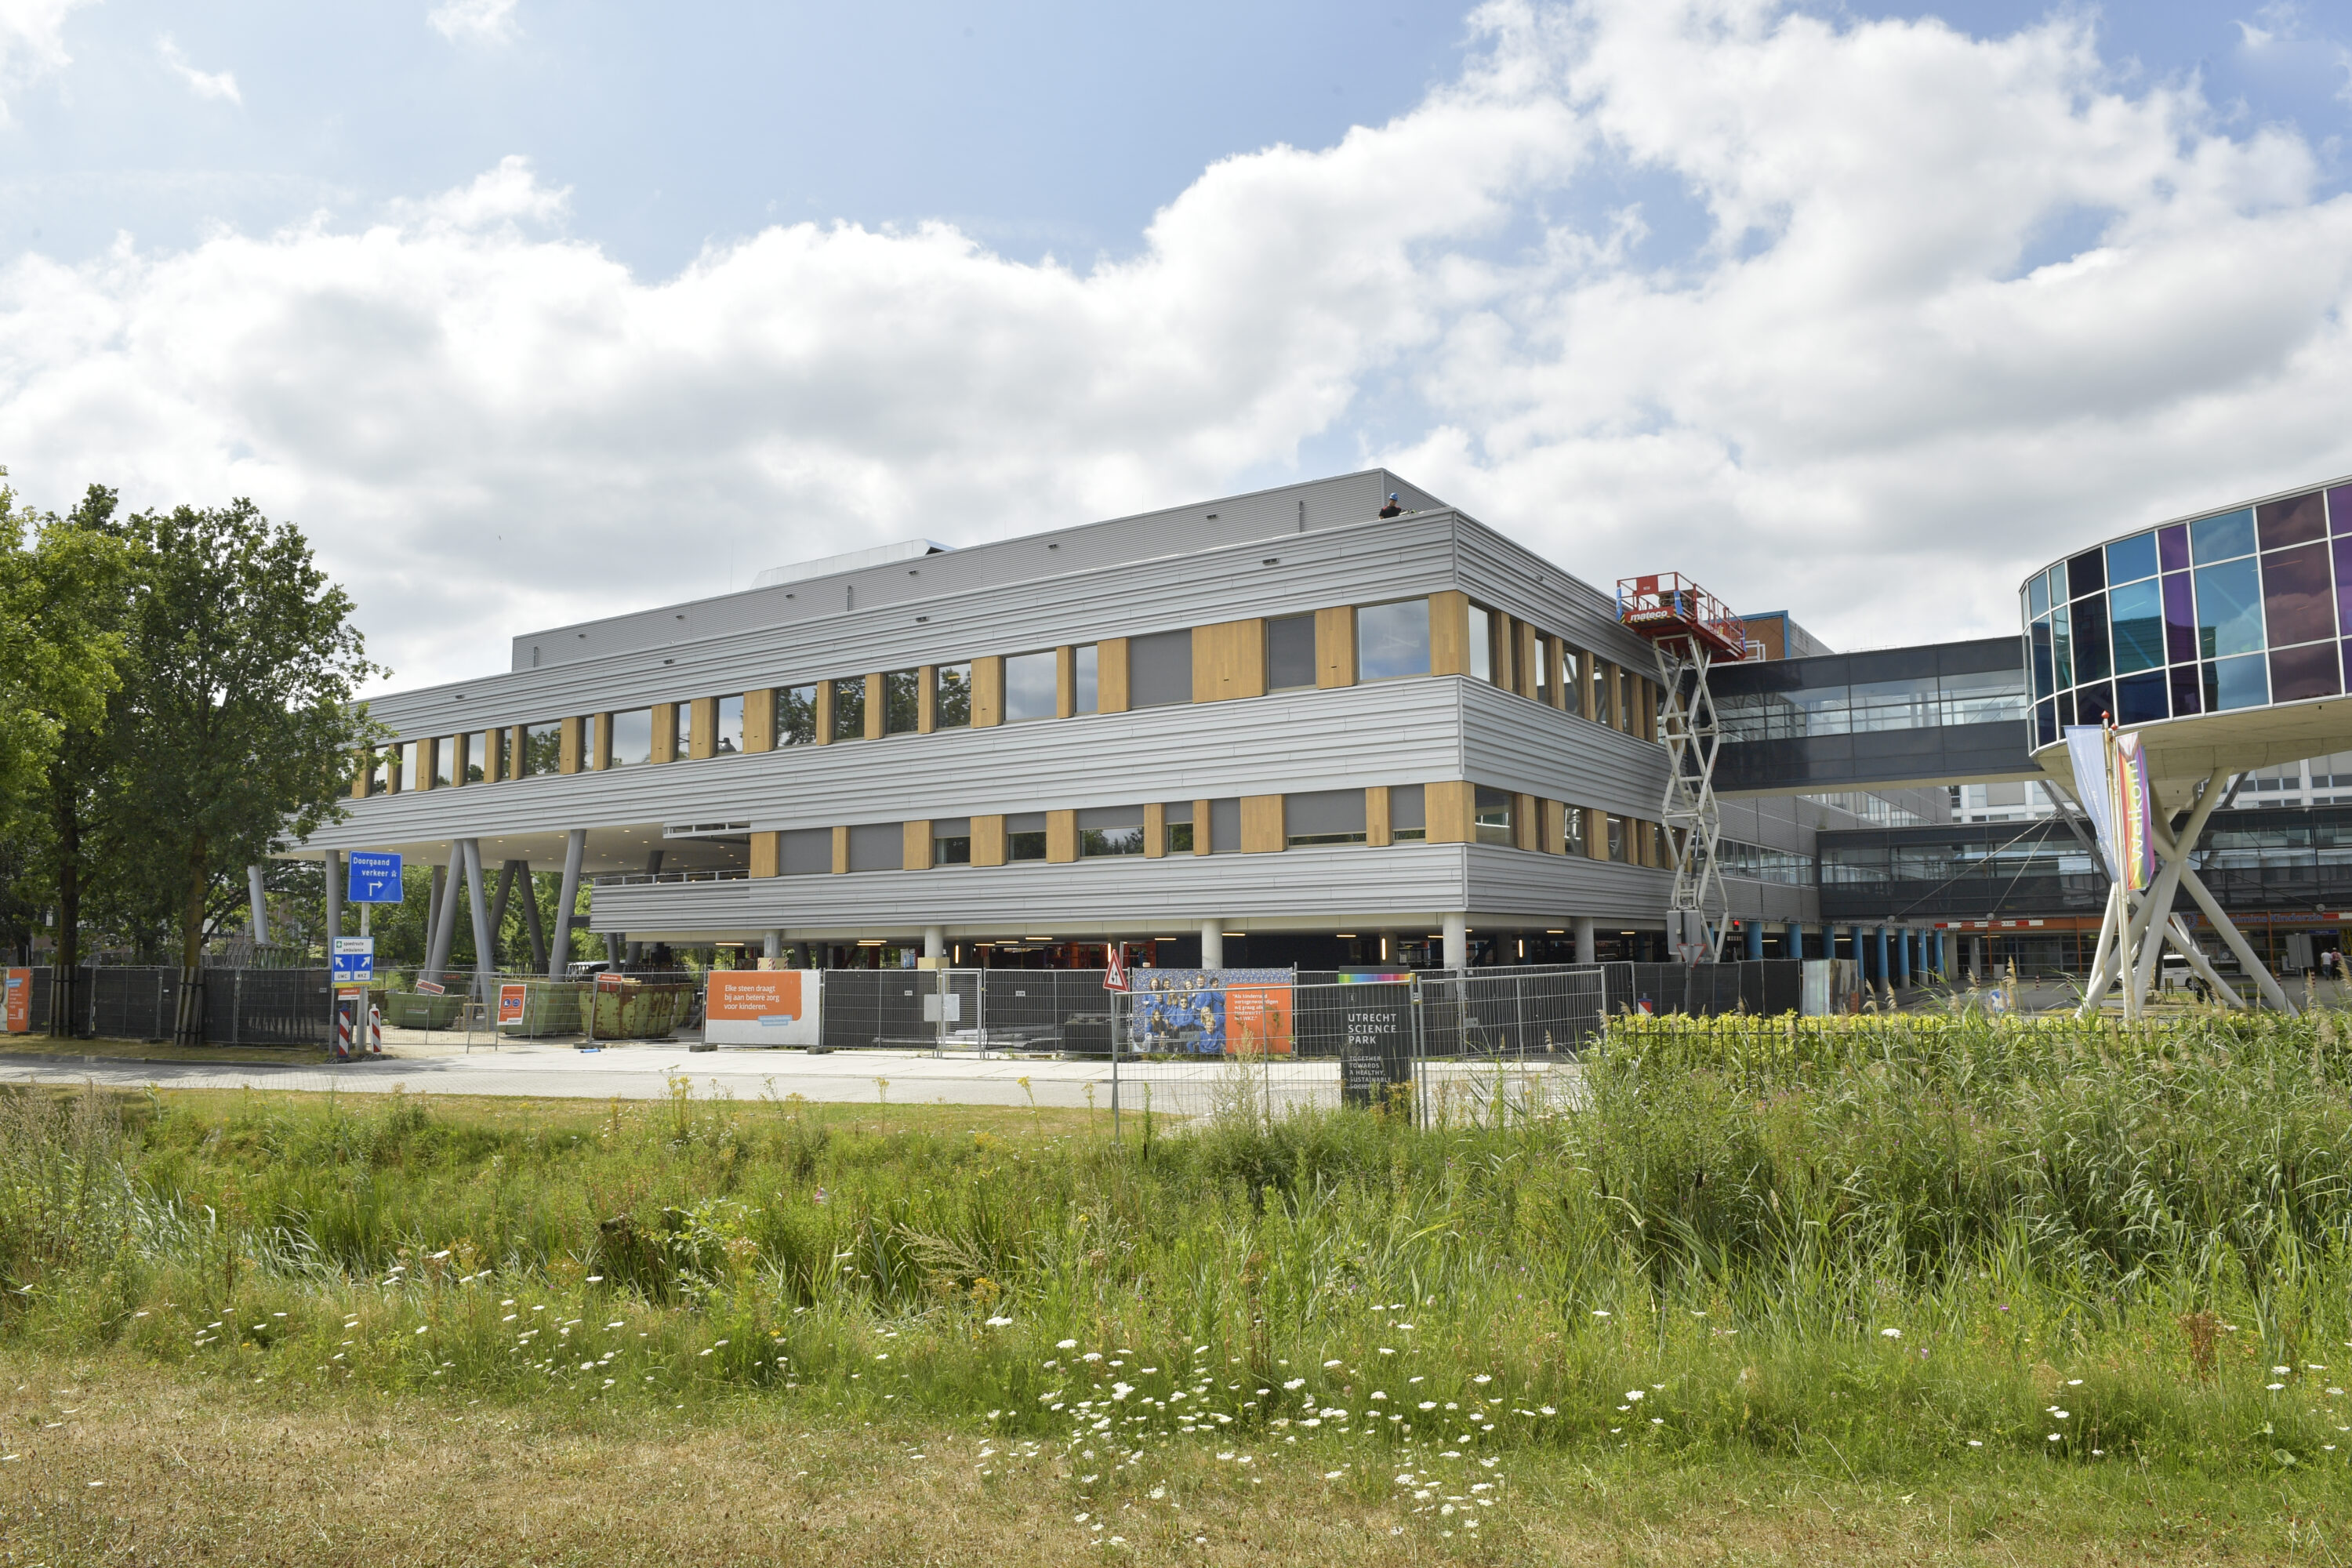
The construction challenge at the WKZ is complex. Work is being carried out at a compact location on the grounds of UMC Utrecht, alongside care functions that must remain available day and night. The renovation therefore requires careful coordination with the hospital, the contractor, consultants, environmental services, and other stakeholders. Logistics, accessibility, safety, noise, vibrations, and nuisance mitigation are continuous points of attention.
“It really is a big sliding puzzle,” says Maarten Huisman, project manager at ABT. “You are building and renovating on a postage stamp, while care at the children’s hospital continues 24/7. That requires continuous coordination. Regarding logistics, safety, vibrations, noise, and nuisance, but also regarding the planning of relocations and commissioning. Everything is interconnected.”
The role of ABT
ABT is responsible for construction management. In this role, ABT manages the coherence between design, execution, planning, and quality. Within an environment like the WKZ, this extends beyond the construction process alone: coordination with the healthcare organization is also essential. Activities must be carefully planned so that the impact on patients, parents, staff, and visitors remains as minimal as possible.
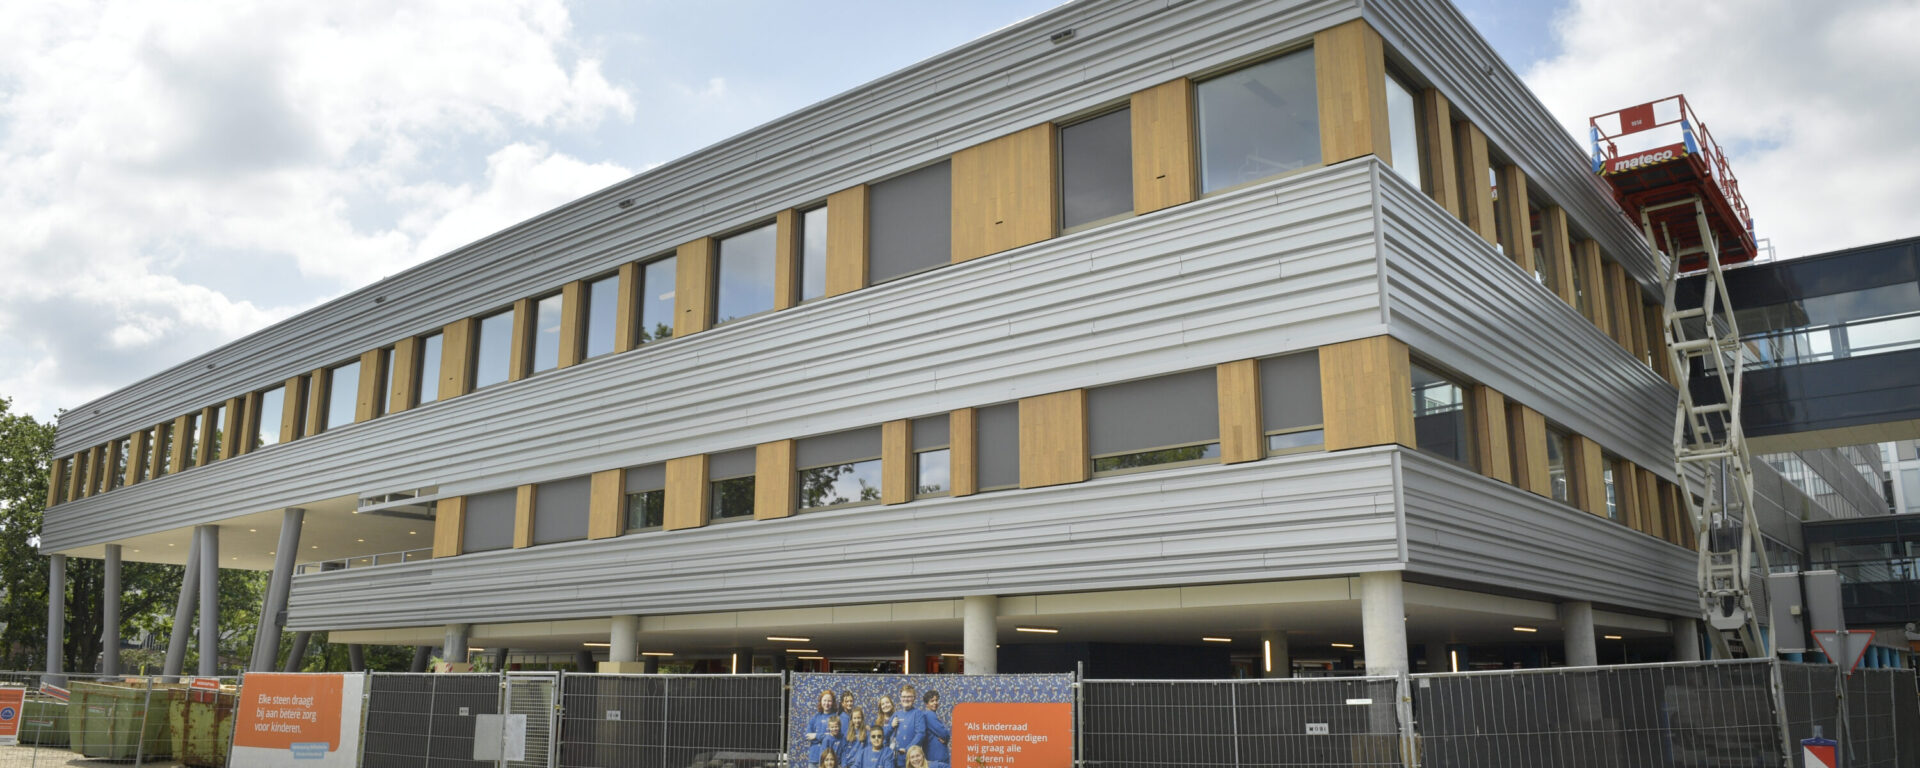
The project consists of a combination of new construction and renovation. Existing building sections have been partially stripped down to the structural shell and rebuilt according to current requirements regarding comfort, performance, and sustainability. Examples include a renewed facade, new glazing, climate-controlled ceilings, and modern installations. In this way, the WKZ grows step by step along with the healthcare of the future.
Collaboration
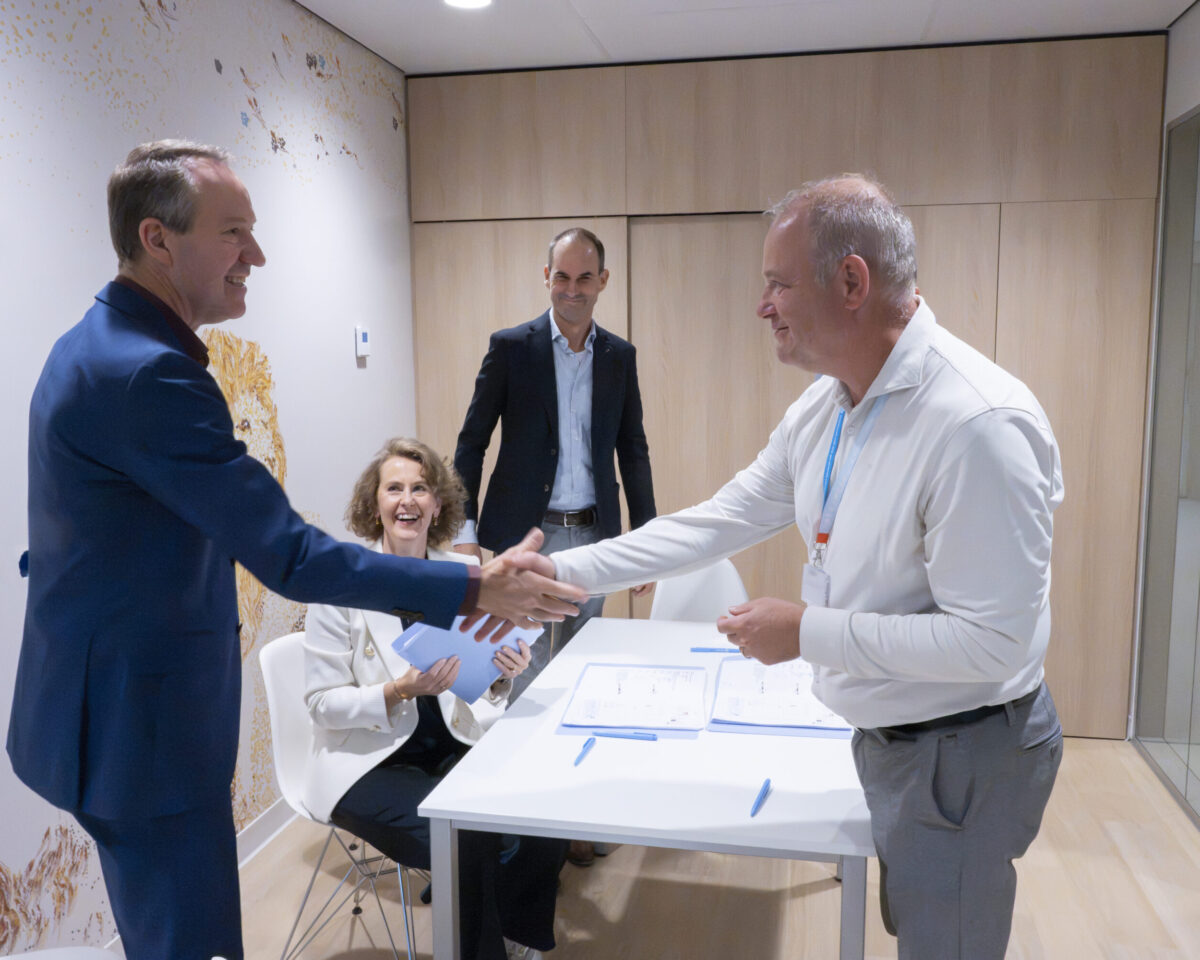
ABT is working on the renovation of the Wilhelmina Children’s Hospital commissioned by UMC Utrecht and in collaboration with, among others, EGM architects, Sweco, Aronsohn, Bouwbedrijf Berghege, Hoppenbrouwers, Jael Bouwadvies, and Techisch Buro de Vries.
Imaged: © Wilhelmina Children’s Hospital