Existing buildings: preserving value, shaping the future
The Netherlands has over 10 million buildings, ranging from unique monuments to repetitive housing. They represent enormous economic, cultural, and environmental value. At the same time, housing needs are constantly changing, and there is a significant climate challenge: the construction sector accounts for over 11% of total CO₂ emissions. Making a real difference starts with smart utilization of what already exists.
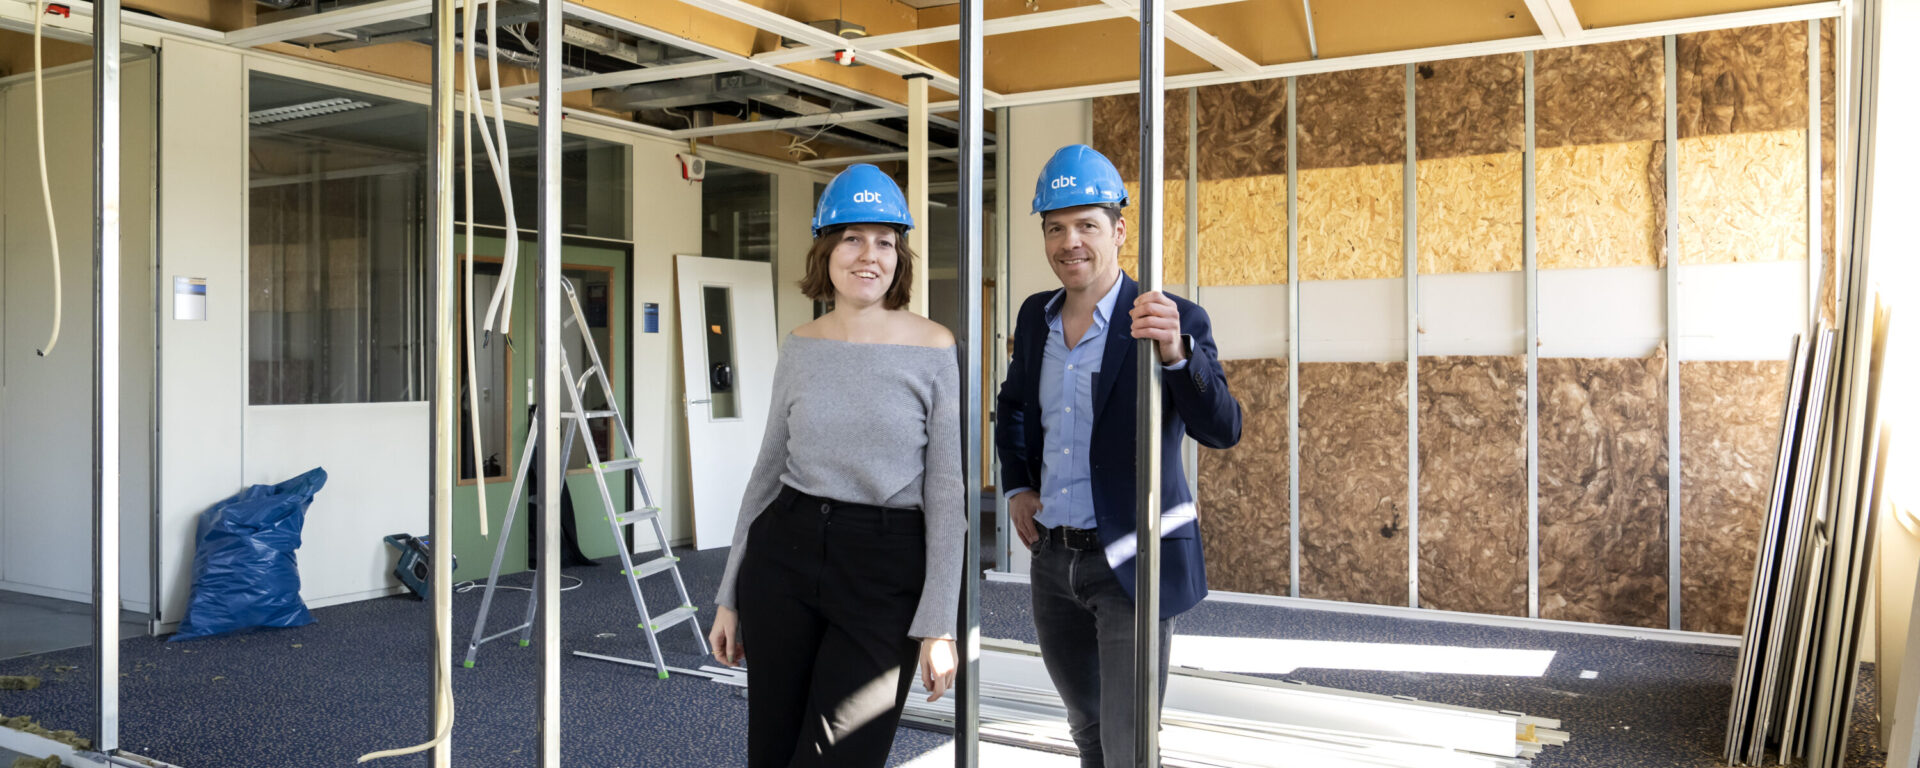
Virtually any building can be adapted to meet new requirements in terms of use and sustainability, with significantly lower CO₂ emissions and costs than demolition and new-build projects. This sustainable reuse does justice to the building’s cultural-historical, architectural and technical qualities, whilst drastically reducing its environmental impact. That is why, at ABT, reuse is the starting point rather than the exception.
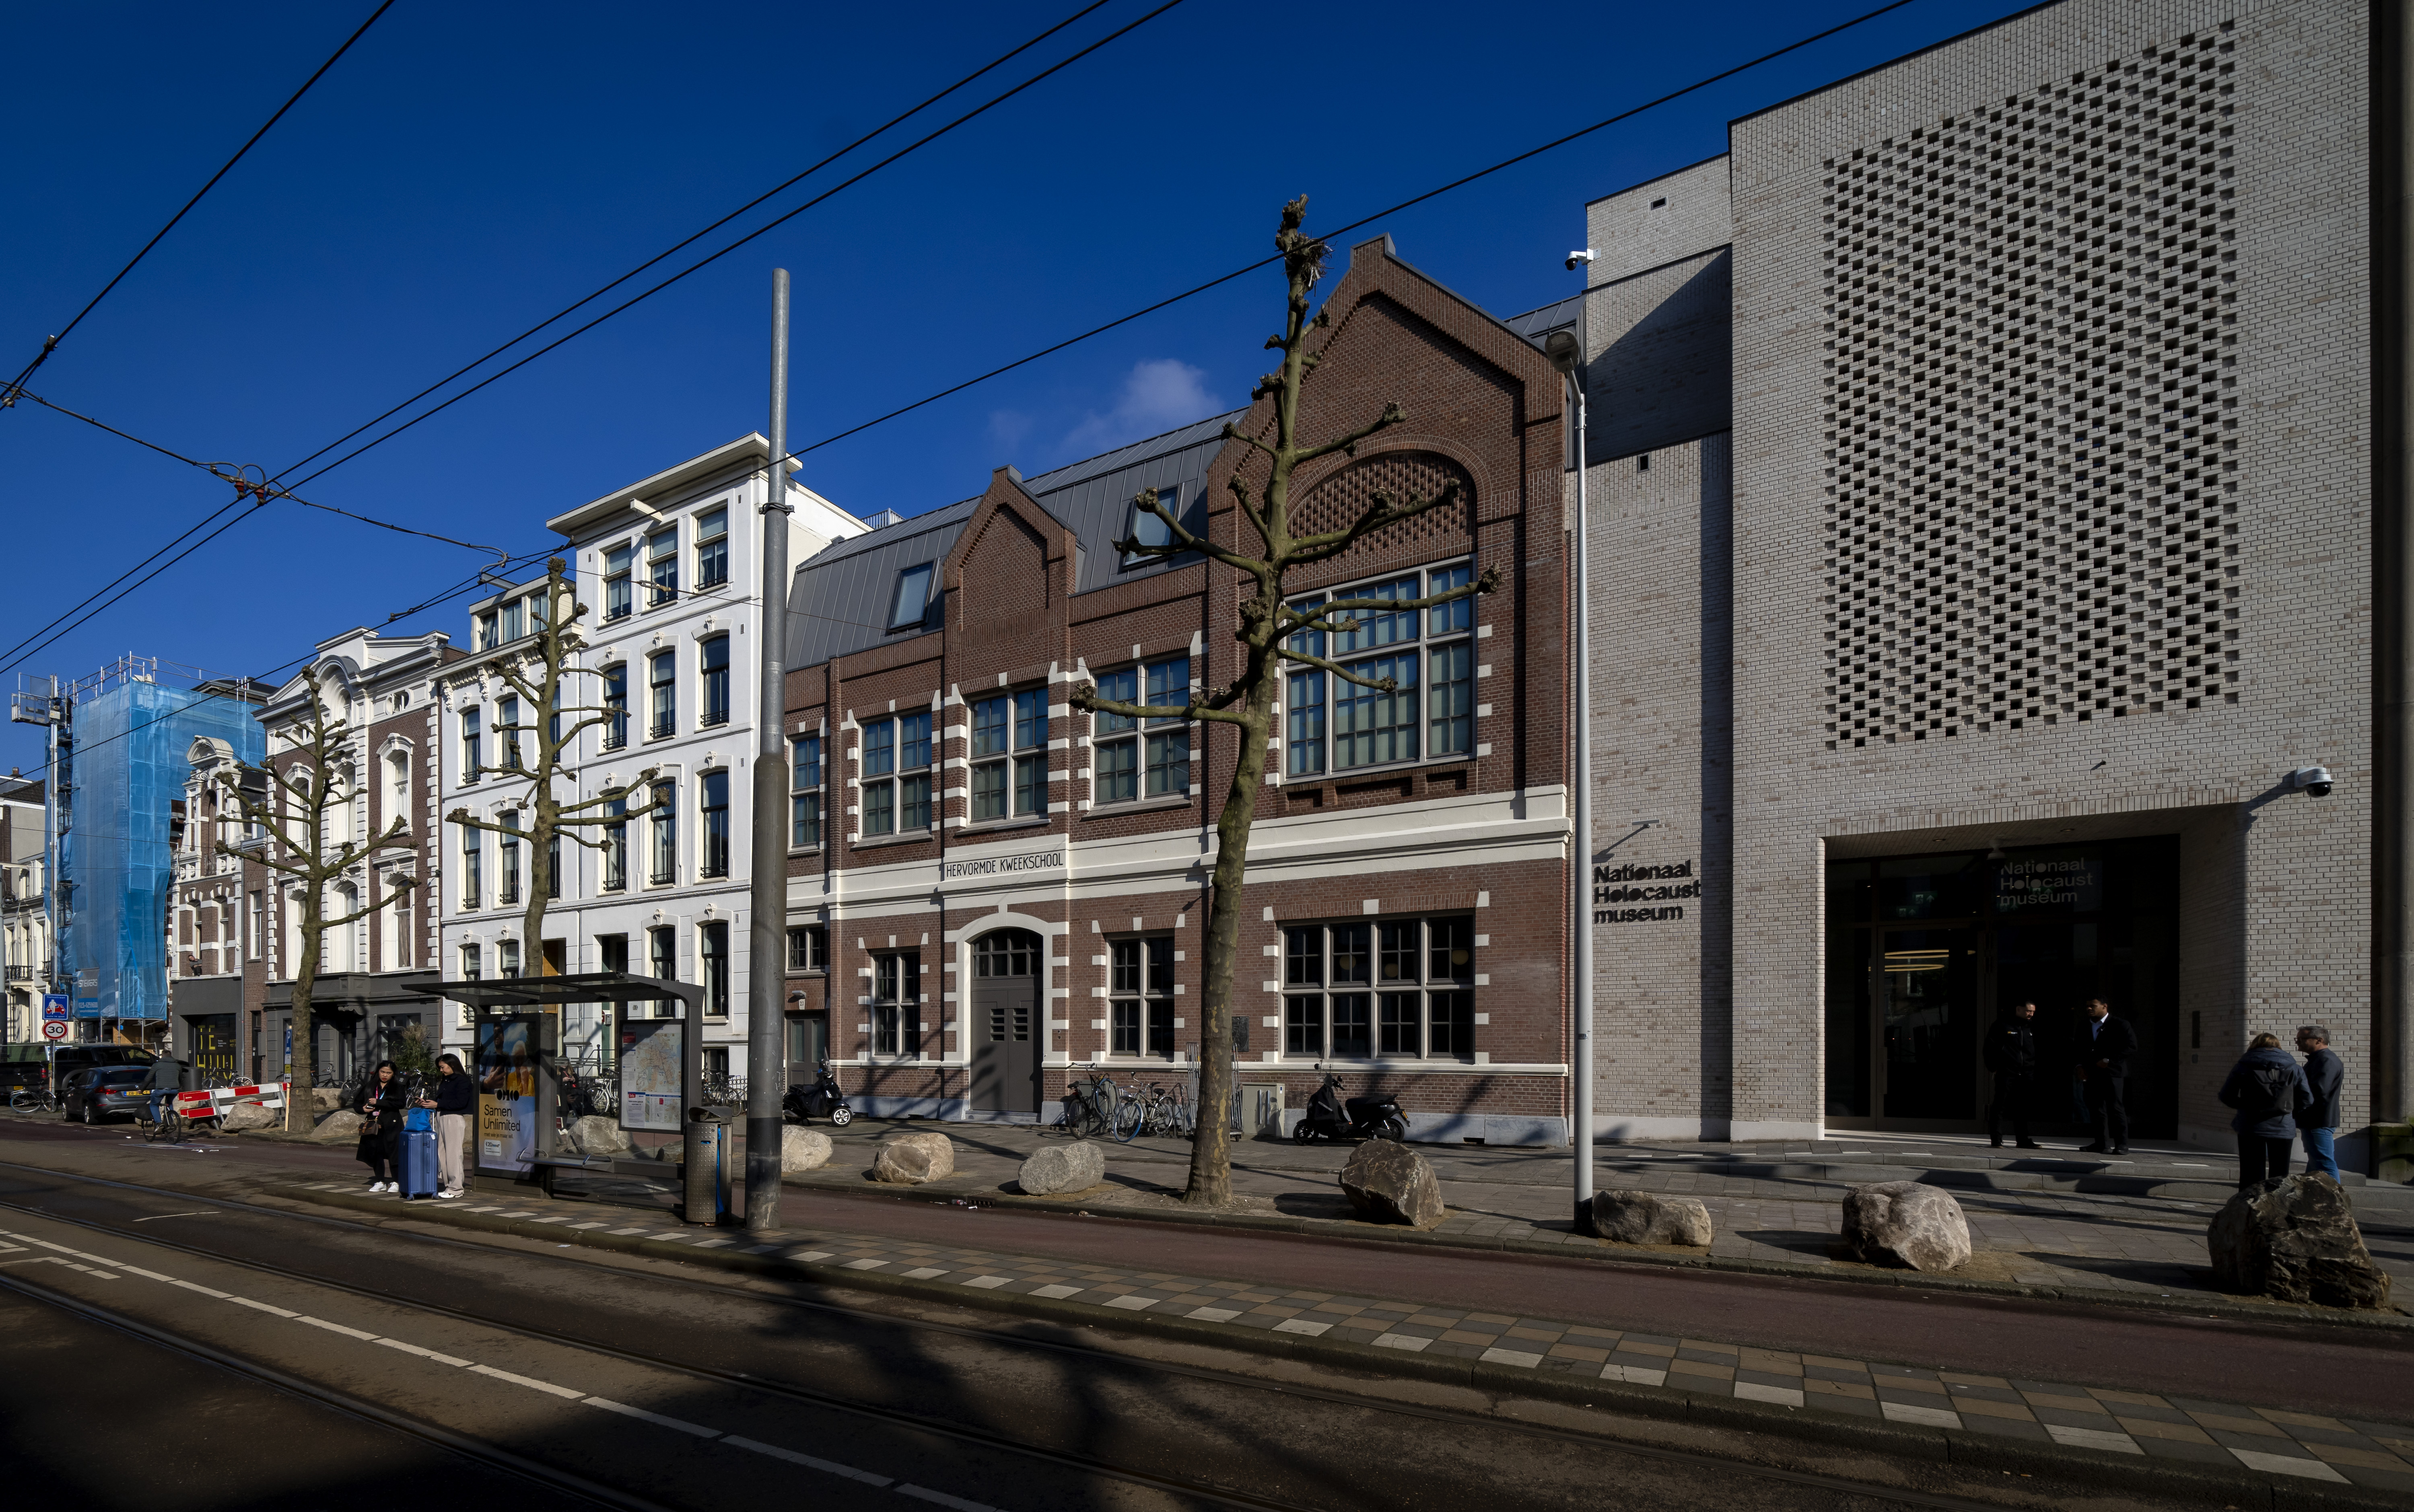
Image: Nationaal Holocaustmuseum in Amsterdam. © Sander Koning
Smart reuse
The building stock is evolving towards adaptive, demountable, and even climate-positive buildings. This requires design intelligence and power, knowledge sharing, and integrated supply chain collaboration. In doing so, the focus is shifting from energy consumption during the usage phase to minimizing environmental impact throughout the entire life cycle. Goals such as Paris Proof, the circular economy by 2050, and Fit for 55 are accelerating this movement.
Full or partial reuse of existing buildings drastically reduces the environmental burden; retaining a concrete load-bearing structure alone saves around 50% CO₂. Our principle is simple: maximize the use of what is available and add only what is necessary; preferably with materials with a low environmental impact or stored CO₂, such as harvested or bio-based materials.
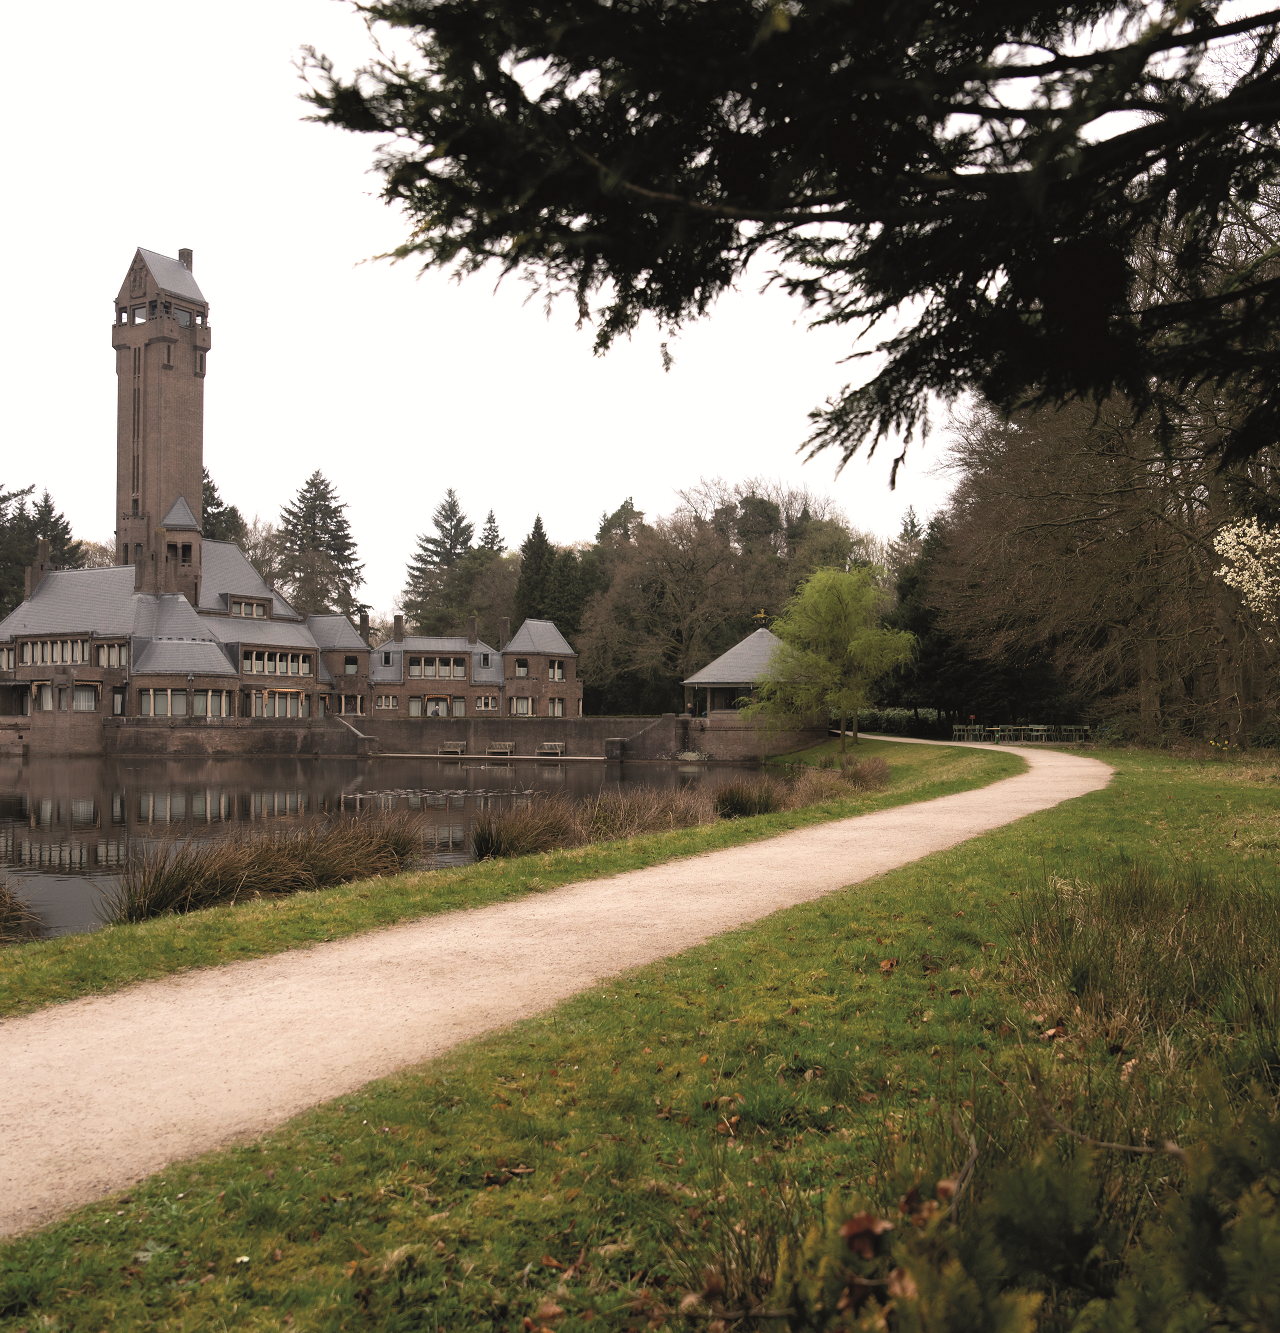
Image: Jachthuis Sint Hubertus © Sander Koning
Inquiry-based design
Existing buildings have their own specific constraints. Understanding these and then selecting the right solution requires an integrated approach. We achieve this through exploratory design. We delve into archives, explore scenarios, and respond flexibly to changing circumstances. In this way, we make buildings sustainable while respecting the past and aligning with the client’s goals.
What characterizes us is our integrated perspective. For us, this means more than just coordination between disciplines: we research, design, and create in such a way that buildings truly contribute to our clients’ ambitions. We enjoy collaborating with you across the full spectrum, covering both technical aspects and other values. From this broad playing field, we ask questions, bring in knowledge and experience, and provide targeted solutions.
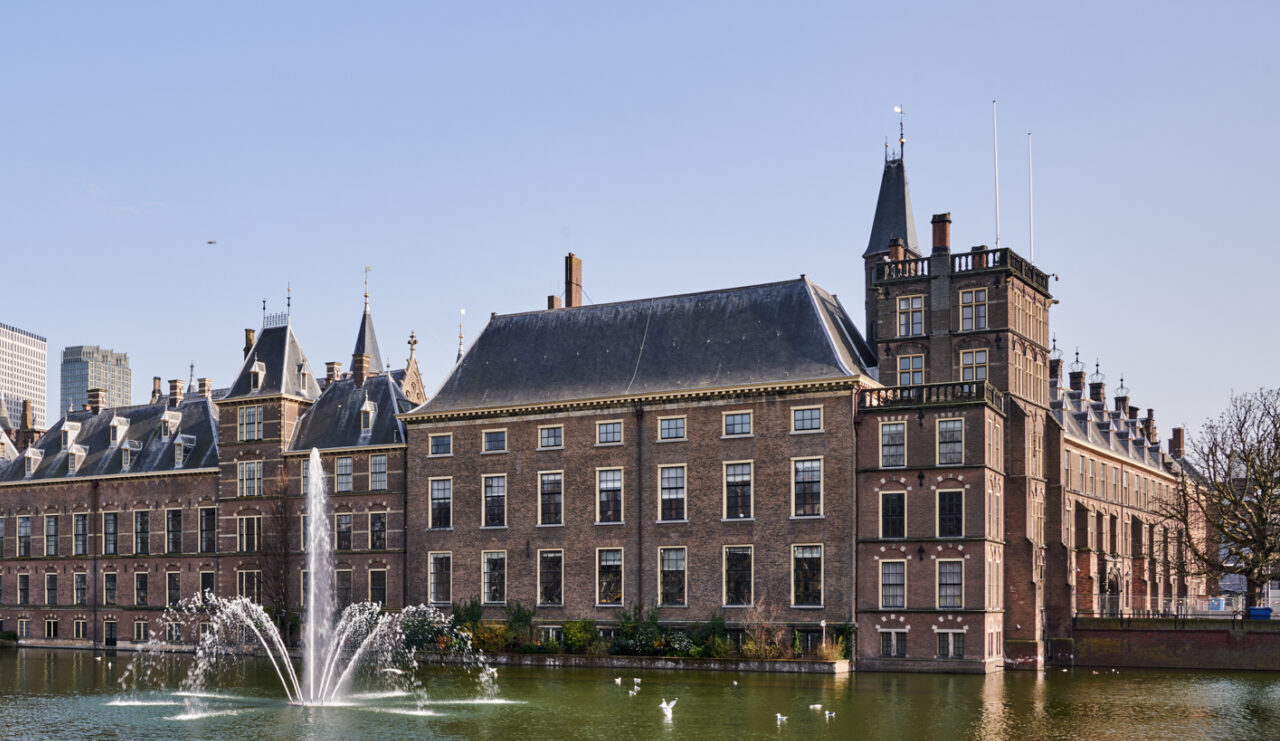
Image: Binnenhof © Marcel Steinbach
Maximum result from the existing building
With every reuse, we ensure that renewal aligns logically with the existing structure, and that interventions are well-considered. In transformations, we maximize the capacity of what is already there, within safety margins. We inventory, qualify, and value the existing infrastructure. We apply our passion, innovative perspective, creativity, and integral approach to realize future-proof buildings: with optimal user comfort, low energy consumption, and minimal environmental impact.
The result: we ensure that ambitions become achievable!
Image: Textielmuseum Tilburg © Josefina Eikenaar

Want to know more about what ABT can do for you?
Feel free to call one of the specialists below. Or let us know your question via the link below and we will get in touch with you.


Projects


Renovation of the Binnenhof
Renovation of the Binnenhof

Renovation and transformation of the National Holocaust Museum
Renovation and transformation of the National Holocaust Museum

Transformation Earth Simulation Lab (ESL)
Transformation Earth Simulation Lab (ESL)

Renovation De Droogbak
Renovation De Droogbak

Hof in de Egelantier
Hof in de Egelantier

Shell campus: sustainability and renovation C30
Shell campus: sustainability and renovation C30