Future-oriented healthcare property
Every day, we see just how much pressure the healthcare sector is under. Demand for care is growing. Staff are in short supply. Technology is advancing at breakneck speed. And financial resources are limited. Hospitals and other healthcare organisations must continue to operate, even during refurbishments, emergencies or major transitions. This calls for facilities that can adapt, that are flexible, sustainable and future-proof.

ABT supports clients in the construction and transformation of hospital buildings that can cope with these dynamics. We understand the care process, recognise the complexity of healthcare organisations and translate strategic ambitions into feasible, affordable and robust solutions. In doing so, we look beyond new-build projects alone: it is precisely the smart, sustainable refurbishment and adaptation of existing healthcare property that is often decisive for long-term continuity and affordability.
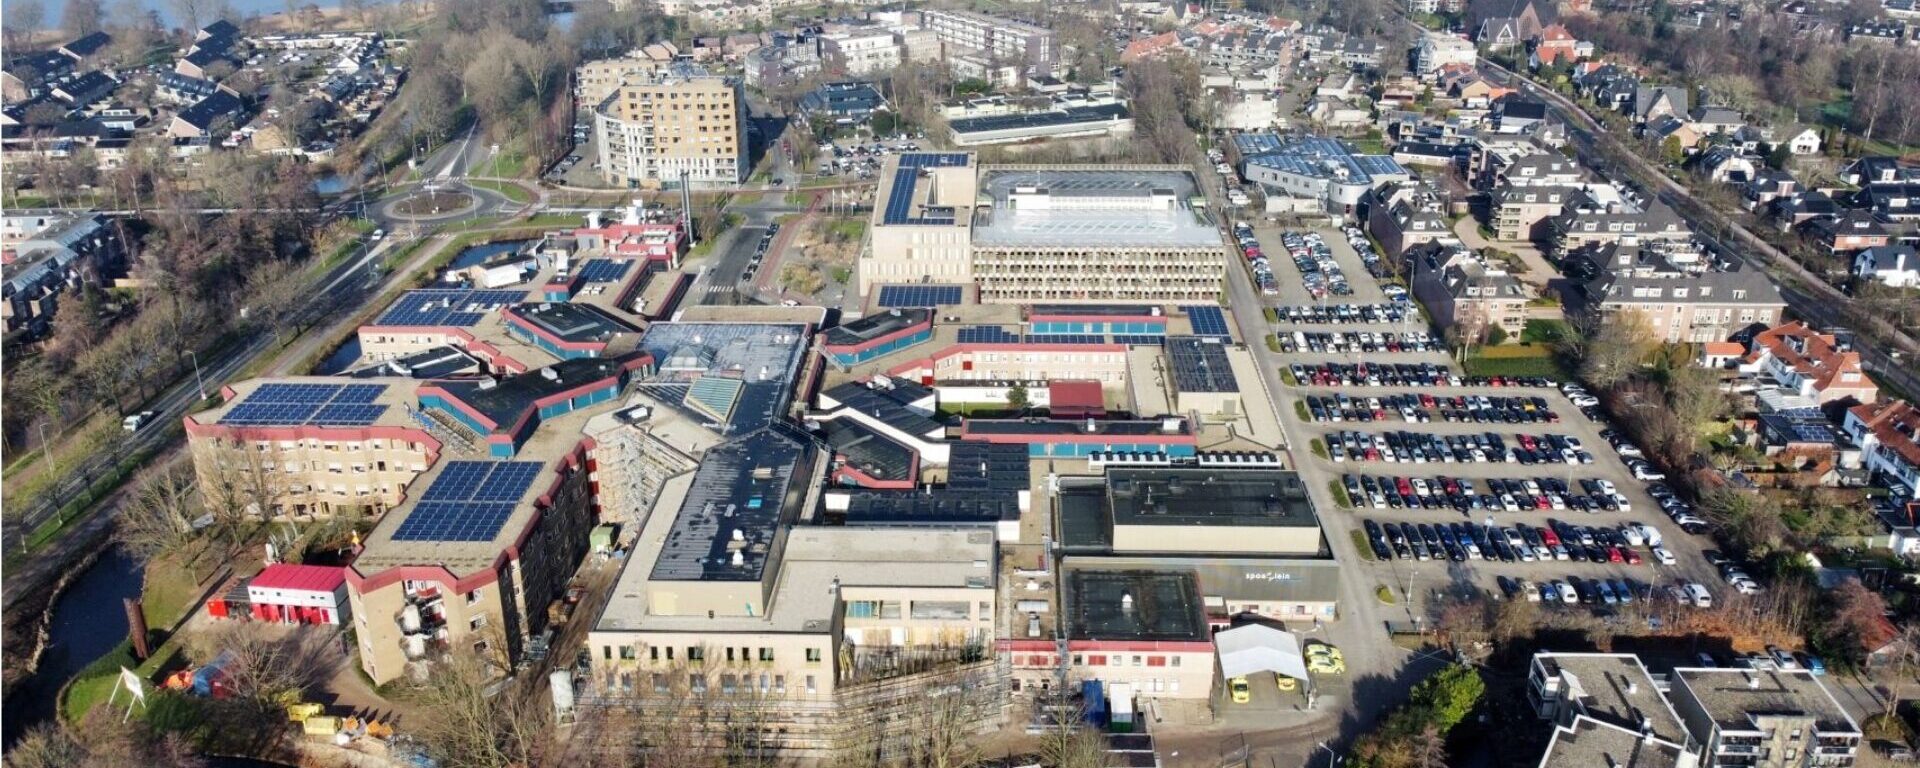
Image: Tergooi MC
In control from the start
The greatest impact is made during the early design phase. ABT helps clients to make informed decisions right from the outset regarding structural flexibility, future scenarios, the use of materials and the level of investment. Through scenario analyses and cost monitoring, we provide insight into the consequences of design decisions. This enables control over costs, risks and operations right from the outset.
Digitalisation and data-driven working support this process. By designing and carrying out calculations integrally within digital models, clients gain early insight into the effects on plans, costs and feasibility. Design variants can be compared side by side, risks are addressed before they arise, and decision-making is better substantiated. This prevents the need for redesign in later phases and contributes to a predictable project progression.
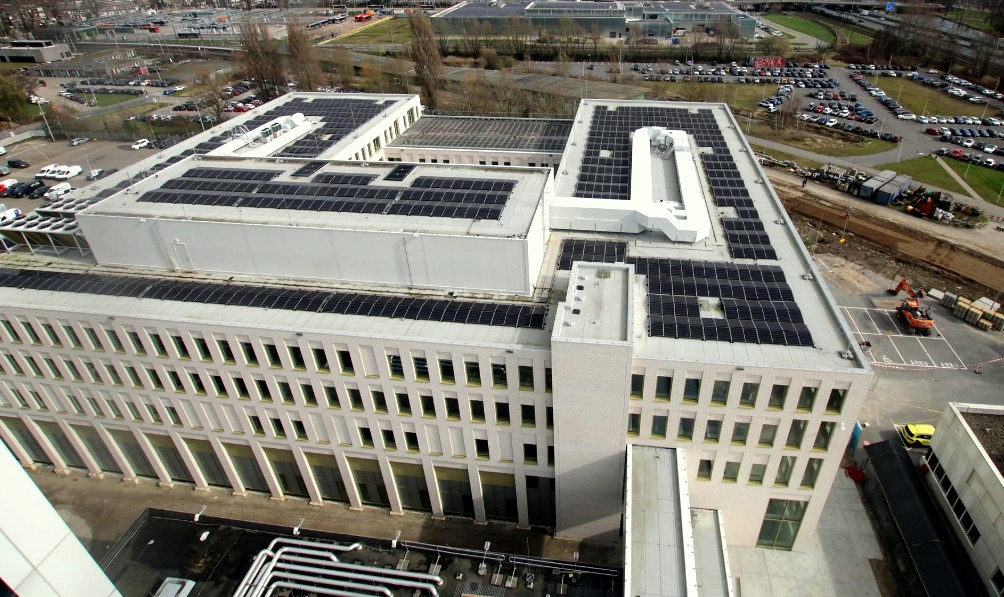
Image: Franciscus Gasthuis
Comprehensive, independent and committed
ABT provides expertise in the fields of structural engineering, building physics, sustainability, acoustics, fire safety, contract and project management, and project supervision. As an independent consultant, we maintain our critical perspective, whilst collaborating with specialists within the Oosterhoff ecosystem where necessary. In this way, we combine broad knowledge with the ability to act swiftly.
What sets us apart is that we design healthcare property based on real-world healthcare practice. We ensure a well-thought-out phasing plan so that buildings can remain in use. At the same time, we manage the complexity of installation processes and take into account everything that healthcare processes require: flexibility, natural light, acoustics and comfort. In this way, through carefully substantiated technical choices, we ensure that healthcare never comes to a standstill.
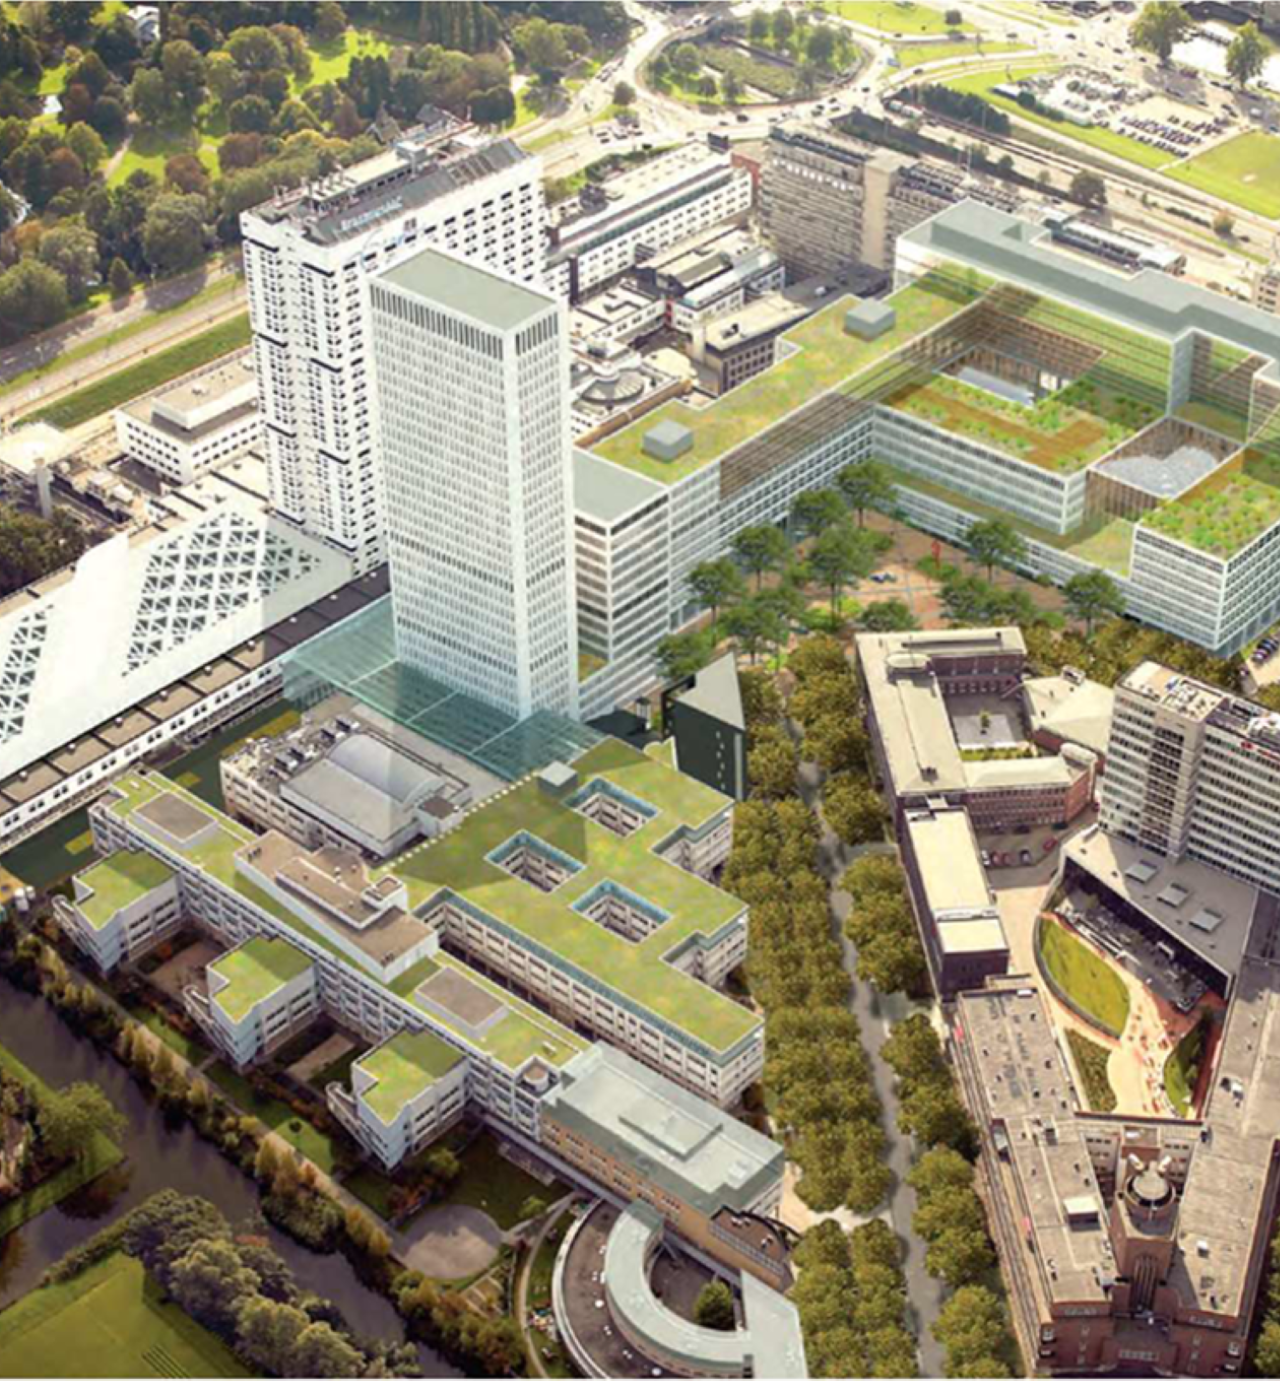
Image: overview of Erasmus MC with Sophia Children’s Hospital (below) © Erasmus
Pushing boundaries. Especially in healthcare.
Our specialist knowledge, a pragmatic approach to implementation and a focus on the needs of healthcare practice enable us to identify risks at an early stage. This control creates scope for making ambitious choices in terms of design, sustainability and flexibility. In this way, ABT brings groundbreaking healthcare projects to fruition without compromising on manageability.
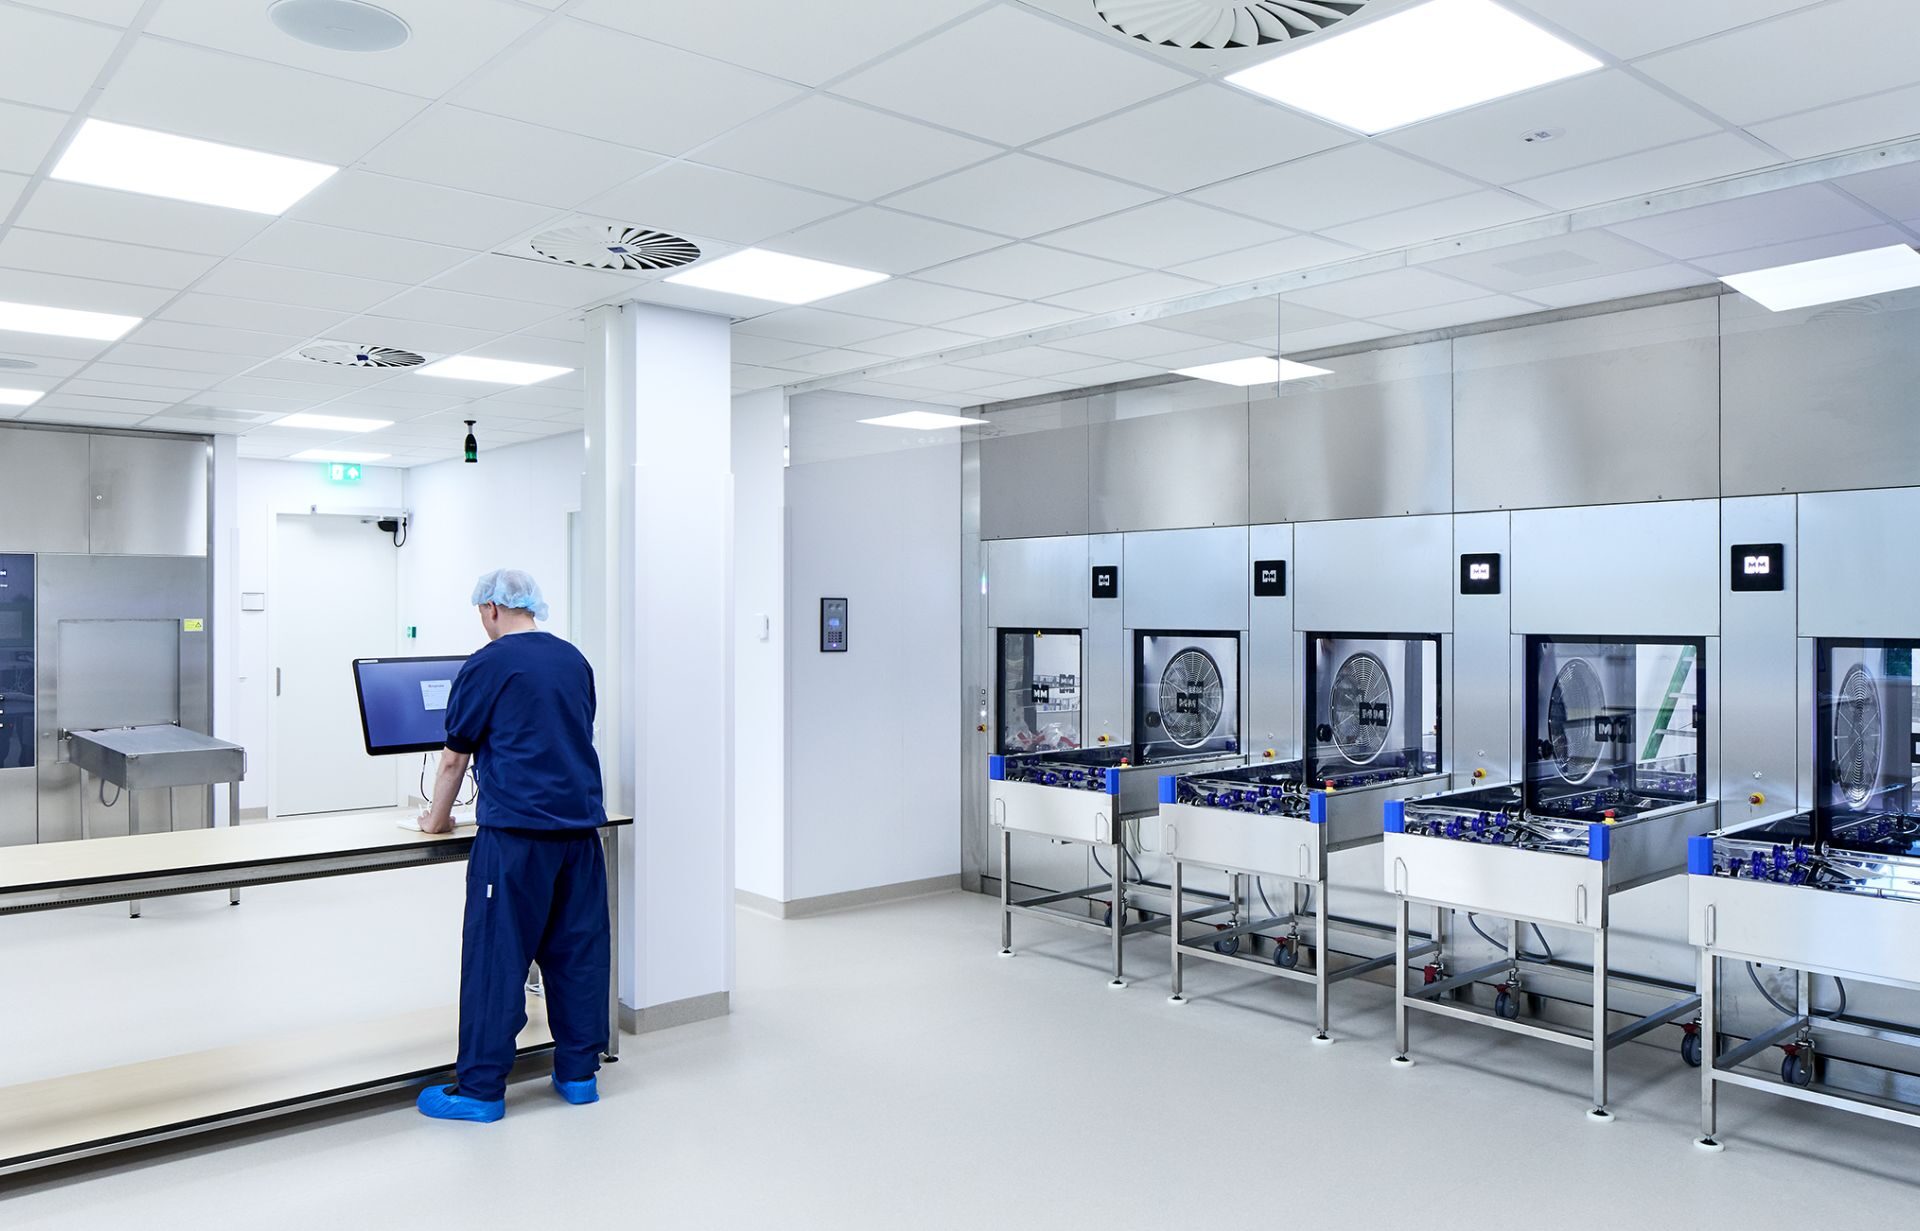
Image Central Sterilisation Department (CSD) of Diakonessenhuis: © Milan Hofmans
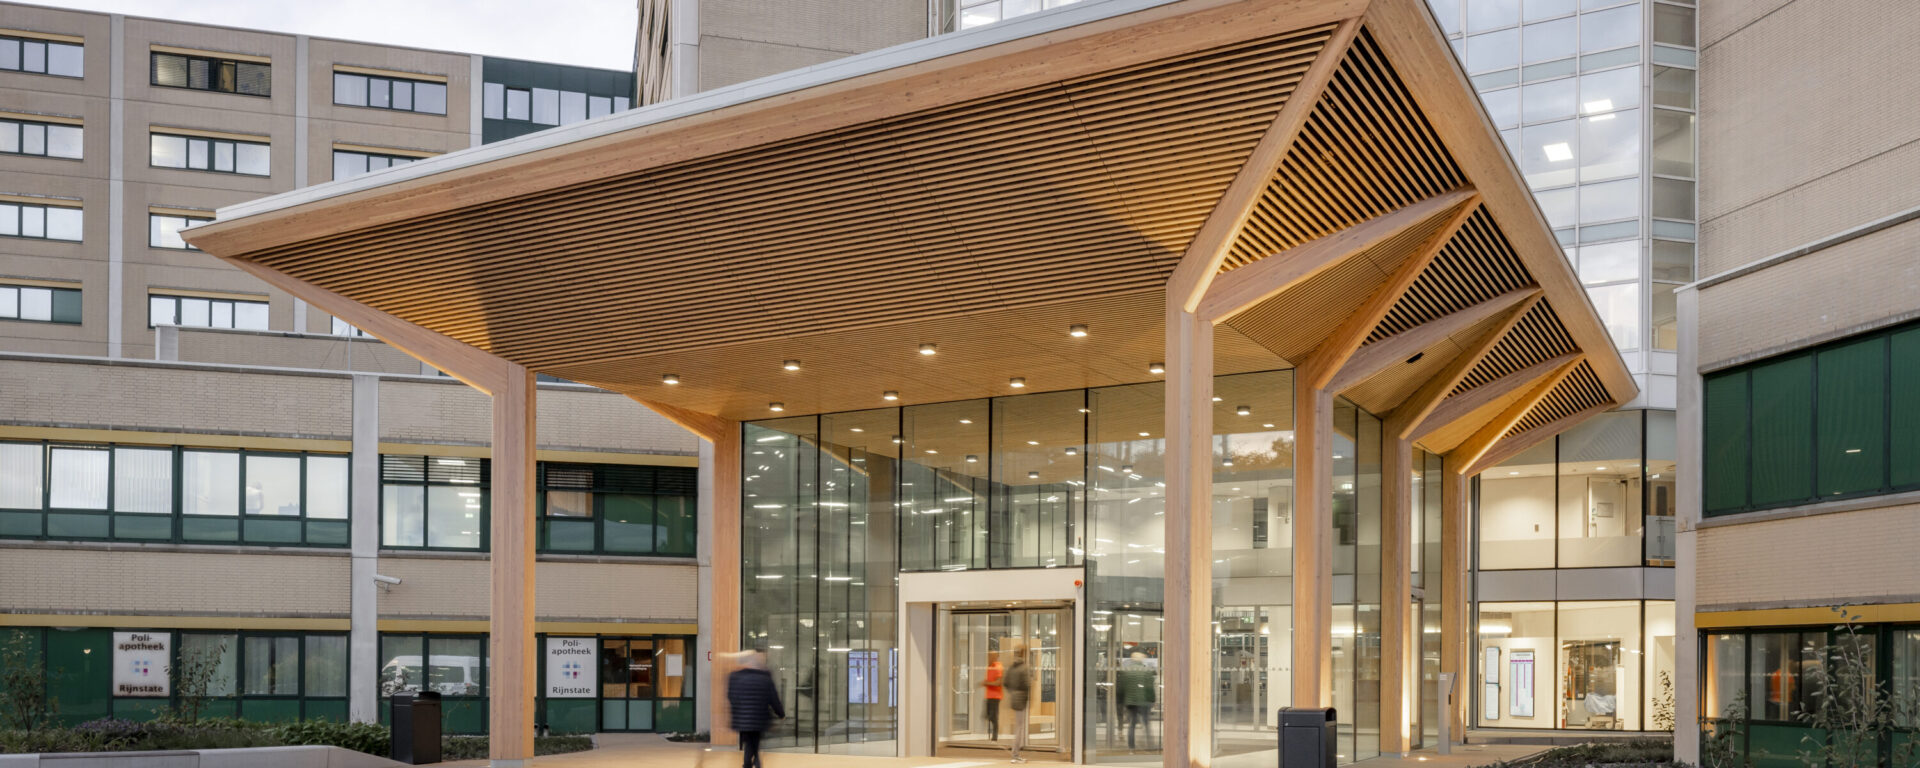
Image entrance Rijnstate: © Lucas van der Wee
Want to know more about what ABT can do for you?
Feel free to call one of the specialists below. Or let us know your question via the link below and we will get in touch with you.


Projects


Maintenance Sophia Children’s Hospital
Maintenance Sophia Children’s Hospital

Erasmus Medisch Centrum
Erasmus Medisch Centrum

Renovation Ca-building Erasmus Medisch Centrum
Renovation Ca-building Erasmus Medisch Centrum

Tergooi MC
Tergooi MC

Franciscus Gasthuis & Vlietland
Franciscus Gasthuis & Vlietland

Amphia Hospital
Amphia Hospital

Entrance building of Rijnstate Hospital
Entrance building of Rijnstate Hospital
Ziekenhuis St Jansdal
Ziekenhuis St Jansdal